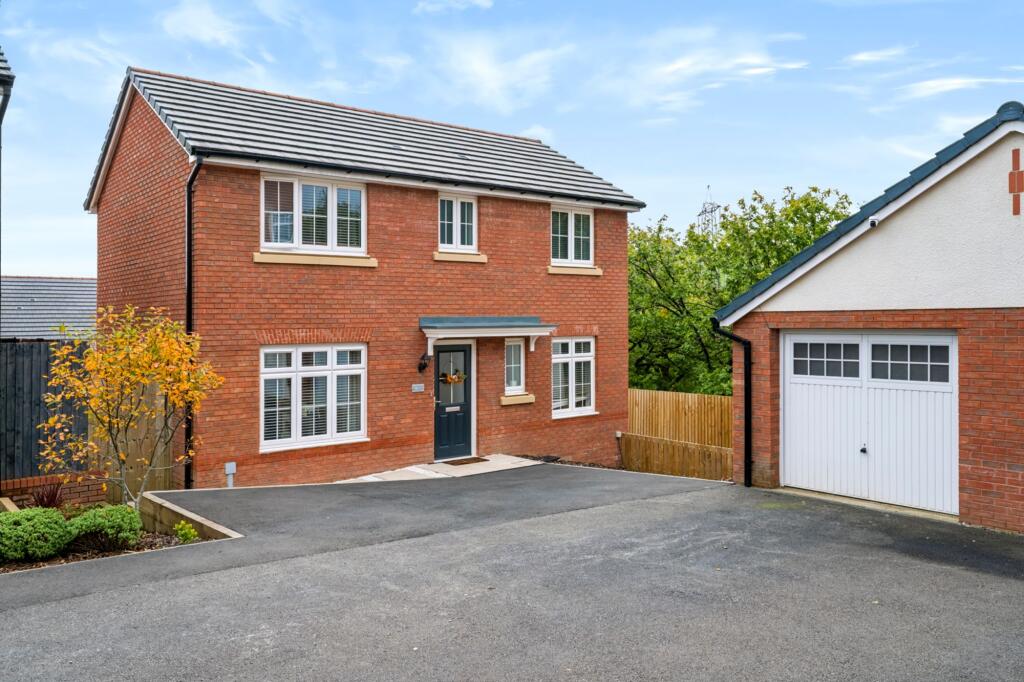
House for sale, 81 m²
Cardiff, Tonyrefail
3 bedrooms·2 bathrooms
358.946 €
4.432 €/m²
Listed Oct 19, 2026
About this listing
A BEAUTIFULLY PRESENTED THREE BEDROOM DETACHED FAMILY HOME | GENEROUS CORNER PLOT | DETACHED GARAGE | STYLISH INTERIORS | FAR-REACHING COUNTRYSIDE VIEWS
Situated within a popular modern development in Tonyrefail, this beautifully presented three-bedroom detached home offers an excellent combination of contemporary living, stylish interiors and generous outdoor space. Occupying an enviable corner plot with a wrap-around garden, detached garage and driveway parking, this is a wonderful home that has been thoughtfully enhanced by its current owners and is ready to move straight into.
From the moment you step inside, the attention to detail is evident, with tasteful décor, modern finishes and a warm, welcoming atmosphere throughout.
The ground floor accommodation begins with an inviting entrance hallway and convenient downstairs WC. The beautifully appointed lounge is a particularly impressive space, enjoying a dual-aspect design that allows natural light to flow through the room. A striking contemporary media wall, incorporating a feature fireplace and recessed television space, creates a stylish focal point, while French doors open directly onto the rear garden, seamlessly connecting indoor and outdoor living.
The modern kitchen/dining room is equally appealing, fitted with an attractive range of shaker-style units, complementary work surfaces and stylish tiled splashbacks. A breakfast bar provides an informal dining space, while the generous layout offers practicality for everyday family life. Herringbone-effect flooring adds a further touch of character and sophistication, perfectly complementing the neutral colour scheme.
Upstairs, the property continues to impress with three well-proportioned bedrooms, each beautifully presented. The principal bedroom provides a relaxing retreat, featuring attractive sage-green wall panelling and the added luxury of a private en-suite shower room. Two further bedrooms offer flexibility for children, guests or those requiring a home office, while a modern family bathroom completes the first-floor accommodation.
Outside is where this lovely home really comes into its own.
Occupying a generous corner plot, the property benefits from wrap-around gardens offering an excellent amount of outdoor space. The enclosed rear garden has been designed with low-maintenance living in mind, featuring an extensive artificial lawn and a raised patio area, ideal for outdoor dining, entertaining friends and family or simply enjoying the warmer months.
The elevated position also provides delightful far-reaching views towards the surrounding countryside, adding to the sense of space and making this outdoor setting particularly appealing.
To the front, a substantial driveway provides ample off-road parking and leads to a detached garage, offering valuable additional storage or secure parking.
Perfectly suited to growing families, professional couples or buyers looking for a modern home with a little extra outdoor space, this impressive property combines practicality, comfort and contemporary style in a convenient residential location.
Early viewing is highly recommended to fully appreciate everything this wonderful home has to offer.
EPC Rating: B
Hall
1.37m x 4.19m
Living Room
3.05m x 5.33m
Kitchen / Diner
3.68m x 5.33m
Landing Area
2.11m x 3.5m
Primary Bedroom
3.15m x 3.4m
En-Suite
3.12m x 1.83m
Bedroom Two
2.59m x 2.87m
Bedroom Three
2.36m x 2.59m
Family Bathroom
1.7m x 2.08m
Garage / Gym
3.3m x 3.99m
Parking - Driveway
Parking - Garage
What's included
Garage
Parking
TypeDetached house
Living Area81 m²
Bedrooms3
Bathrooms2
Energy ClassB
HeatingGas Central
Location
Map loading soon
Neighborhood data on demand
Nearby essentials will load when this section comes into view.
Listed on
Mortgage calculator
Estimated monthly payment
1.777 €/mo
Down payment10 % · 35.895 €
35.895 €323.051 € loan
Term
Total repayable533.201 €
Interest rate4.40 %
Representative estimate · Landomo is not a mortgage broker. · Rates updated April 2026