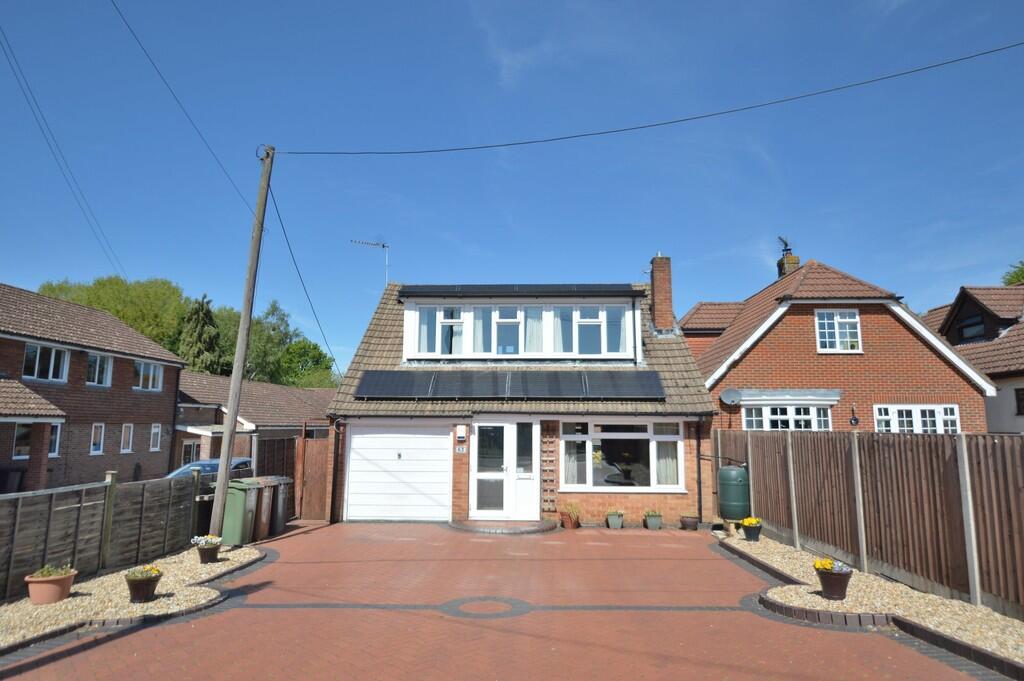
House to rent
Southampton
3 bedrooms·2 bathrooms
1.771 €/mo
Listed Sep 17, 2026
About this listing
A chalet style 2/3 bedroom detached property with garage within the Mountbatten Senior School catchment area. Close to local amenities.
ENTRANCE White UPVC glass panelled door leading to vestibule.
HALL 5'5" x 5' Neutral décor and laminate flooring , coat hooks, tel point, smoke alarm.
LOUNGE 26' x 9' Neutral décor, tv point x2, gas fire. Window to front aspect with curtains and light fittings included. Double glass panelled doors leading to dining room. High window to side aspect with obscured glass.
INNER HALL6'5" x 3'8" Neutral décor - light fittings and under stairs cupboard.
D/S BATHROOM 6'8" x 6'5" Neutral suite comprises of panelled bath, mono tap and shower hose, low level WC and hand basin.
STUDY/BEDROOM 3 11' X 8'4" Neutral décor and carpets window to view conservatory. Curtains and light fittings included. Tel point.
DINING ROOM 13' x 9' Neutral décor, laminate flooring, window including curtains and door to rear garden.
KITCHEN 12'3" x 8'9" neutral décor and tiles. Good range of wall and base units. Range master oven, under counter fridge, double statement steel sink. Window to rear aspect, door to Utility/Conservatory.
UTILITY/CONSERVATORY 12'4" x 9'1" Tiled floor, door to side access of house and to rear garden. Mostly glazed with some brick walls. Freestanding washing machine and freezer.
STAIRS AND LANDING Smoke alarm and loft hatch.
U/S BATHROOM 9'3" x 6'9" Cream suite comprising of corner bath, low level WC, hand basin and shower unit. Heated towel rail, toilet roll holder and mirrored cabinet. Window to rear aspect.
BEDROOM 1 16'1" x 9'11" Neutral décor, triple wardrobe with mirrored doors. Window with curtains to front aspect, includes light fittings. Storage cupboard.
BEDROOM 2 16' x 7' Neutral décor and carpets, built in cupboard. Includes light fitting. Window to front aspect includes curtains. TV point. Airing cupboard.
BATHROOM 6'2" x 5'5" Neutral suite comprising of hand basin, low level WC, paneled bath and over bath electric shower.
OUTSIDE
Rear garden Garden fully enclosed laid to lawn with 3 patio areas and large shed, path to side access gate. brick built BBQ.
Front garden
Garage and large paved driveway at least 3 car spaces.
OTHER INFORMATION.
Security Alarm No
BROADBAND - subject to connection
Telephone points: Yes
Sky Point No
Terrestrial TV aerial Yes
Smoke alarms Yes
* GAS CENTRAL HEATING
* DOUBLE GLAZED
LOCAL AUTHORITY INFORMATION
TEST VALLEY BOROUGH COUNCIL BAND C
What's included
Garden
Garage
TypeDetached house
Bedrooms3
Bathrooms2
HeatingGas Central
Deposit2.044 €
Location
Map loading soon
Neighborhood data on demand
Nearby essentials will load when this section comes into view.