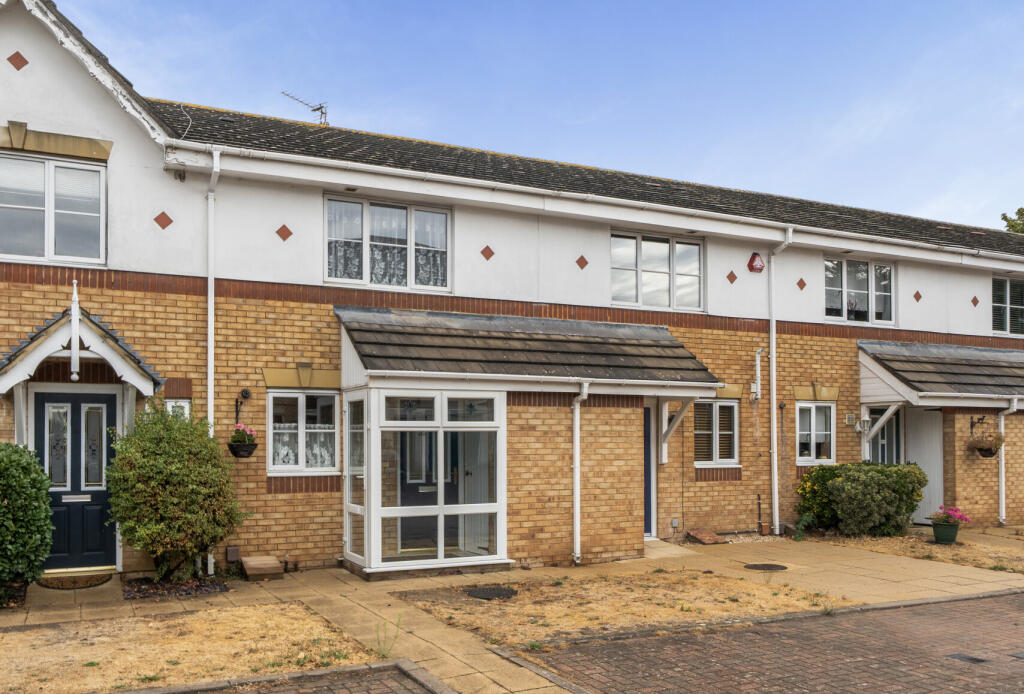
House for sale
London
2 bedrooms·2 bathrooms
466.646 €
Listed Aug 29, 2026
About this listing
***GUIDE PRICE £400,000-£425,000***
Being sold with no onward chain and situated within a cul-de-sac location is this two-bedroom mid-terraced family home. To the ground floor the property benefits from a porch leading to an entrance hall with doors to a 10ft fitted kitchen, a ground floor WC, a 19ft living room and a 10ft conservatory. To the first floor and off the landing space are two double bedrooms which both benefit from en-suites. The property also benefits from a rear garden measuring 46ft and two allocated parking spaces
Elm Park Station is located 1 mile away which benefits from District Line services to London.
The property is also 1.3 miles to Romford station which benefits from Elizabeth Line services allowing access to London, Heathrow and as far as Reading.
There are a number of schools locally which include St. Mary's Catholic Primary School, Harrow Lodge Primary school, Hornchurch High School, The Frances Bardsley Academy for Girls and more.
There are green spaces such as Harrow Lodge Park which is a 130 acre space and Eastbrook Country Park/The Chase Nature Reserve which serve the local community.
Porch
Double glazed windows and door, storage cupboard
Entrance Hall
Textured ceiling, built in storage cupboard, doors to accommodation
Kitchen
10' X 6'4 - Textured ceiling, double glazed window to front, a range of eye and base level units with worktops over, splash back tiles, inset sink with mixer tap & drainer, integrated oven, gas hob with extractor hood over, space for further appliances
Ground Floor WC
Textured ceiling, radiator, low level WC, vanity sink
Living Room
19'7 X 12'8 - Textured ceiling, cornice coving, single glazed internal window, double glazed patio doors leading to conservatory, X2 radiators, feature fireplace, stairs to accommodation, under stair storage cupboard
Conservatory
10'2 X 9'5 - Double glazed windows and doors leading to garden
Landing
Textured ceiling, lotft hatch, doors to accommodation
Bedroom One
12'8 max X 12'6 max - Textured ceiling, double glazed window to rear, radiator, built in storage cupboard, door leading to en-suite
En-suite
6'2 max X 5'11 max - Textured ceiling, radiator, low level WC, vanity sink, shaving point, shower cubicle with mixer tap
Bedroom Two
12'8 X 7'8 - Textured ceiling, double glazed window to front, radiator, door leading, to en-suite
En-suite
6'4 X 6'2 - Textured ceiling, radiator, low level WC, vanity sink, shaving point, panel bath
Garden
46'6 X 13'11 - Patio leading to lawn, patio steps, trees & plants
Parking
Two allocated parking spaces
What's included
Garden
Key Stats
Key Stats
TypeTerraced house
Bedrooms2
Bathrooms2
HeatingAsk Agent
MunicipalityLondon
Location
Map loading soon
Neighborhood data on demand
Nearby essentials will load when this section comes into view.
Listed on
Mortgage calculator
Estimated monthly payment
2.311 €/mo
Down payment10 % · 46.665 €
46.665 €419.981 € loan
Term
Total repayable693.185 €
Interest rate4.40 %
Representative estimate · Landomo is not a mortgage broker. · Rates updated April 2026