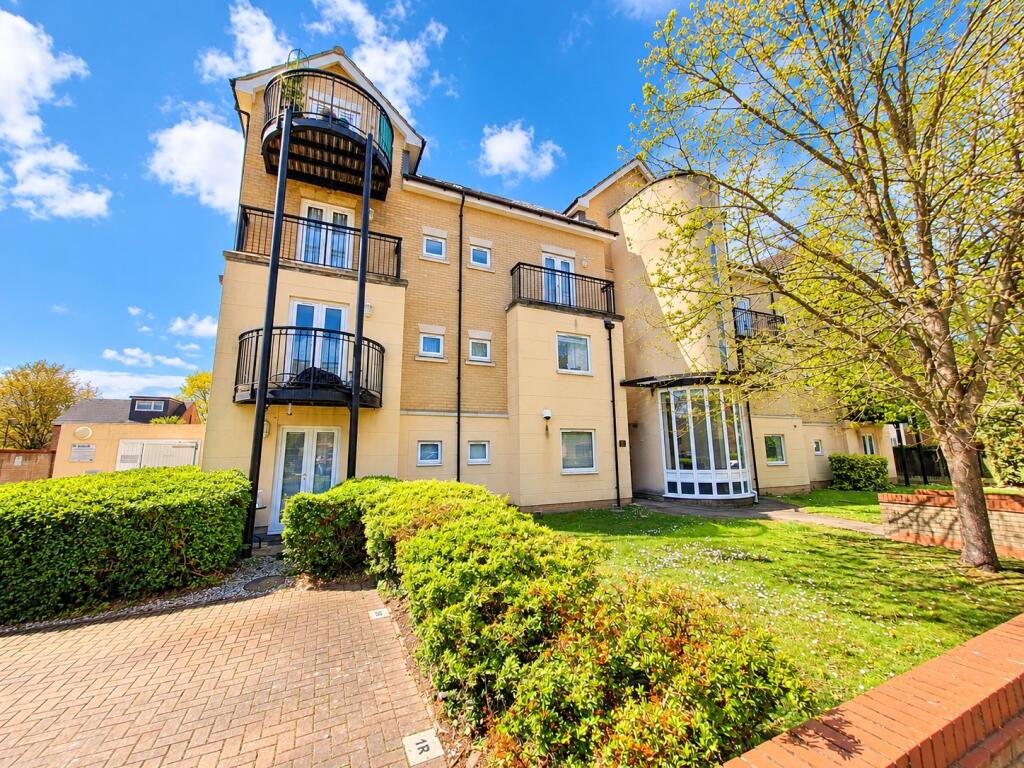
2-bed apartment for sale
Southampton
2 bedrooms·2 bathrooms
287.157 €
Listed Oct 7, 2026
About this listing
A well-presented and spacious two double bedroom first floor apartment situated in a convenient location on Hulse Road, within easy reach of Southampton city centre. The property offers generous and well-proportioned accommodation, comprising an open plan living/dining room with access to a balcony, modern fitted kitchen, two double bedrooms, an en-suite shower room to the principal bedroom and a separate main bathroom. Further benefits include allocated parking, making this an ideal property for first-time buyers, professionals or investors. The combination of the generous living space, two double bedrooms, balcony and parking makes this an excellent opportunity in a popular residential location.
Entrance Hall:
Intercom system, carpeted flooring, smooth plastered ceilings.
Lounge/Dining Room 20' 6" (6.25m) x 11' 8" (3.56m):
Open plan space, carpeted flooring, radiator, double-glazed doors leading to balcony space, double-glazed window to side aspect, smooth plastered ceilings.
Kitchen 6' 8" (2.03m) x 12' 10" (3.91m):
Range of eye and base level units, integrated fridge/freezer, dishwasher and washing machine, oven, with 4 point gas hob and extractor above, sink with drainer and chrome mixer tap, double-glazed window to rear aspect, tiled flooring, tiled splash back, inset spotlights.
Master Bedroom 16' (4.88m) x 9' (2.74m):
Carpeted flooring, double-glazed window to front aspect, smooth plastered ceilings, radiator.
En-suite Bathroom 7' 4" (2.24m) x 5' 10" (1.78m):
Three-piece suite comprising of walk in shower, low level WC, ceramic sink with mixer tap and storage below, tiled flooring and walls, extractor fan, inset spotlights, heated towel rail.
Bedroom two 13' 9" (4.19m) x 9' (2.74m):
Carpeted flooring, built-in storage cupboard, two double-glazed windows to front aspect, radiator.
Bathroom 6' 8" (2.03m) x 7' 4" (2.24m):
A three piece suite comprising of panelled bath with shower attachment, low level WC and ceramic sink with mixer tap, tiled flooring and walls, inset spotlights, extractor fan.
TENURE - FROM 2026
Leasehold. Remaining Lease Term: 103 Years.
Maintenance/Service Charge: £996 Per 6 Months
Ground Rent: TBC
COUNCIL TAX
Southampton City Council
BAND: C
CHARGE: £2,116.87
YEAR: 2026/2027
What's included
Balcony
Bedrooms2
Bathrooms2
SubtypeStandard flat
HeatingGas Central
Location
Map loading soon
Neighborhood data on demand
Nearby essentials will load when this section comes into view.
Listed on
Mortgage calculator
Estimated monthly payment
1.422 €/mo
Down payment10 % · 28.716 €
28.716 €258.441 € loan
Term
Total repayable426.561 €
Interest rate4.40 %
Representative estimate · Landomo is not a mortgage broker. · Rates updated April 2026