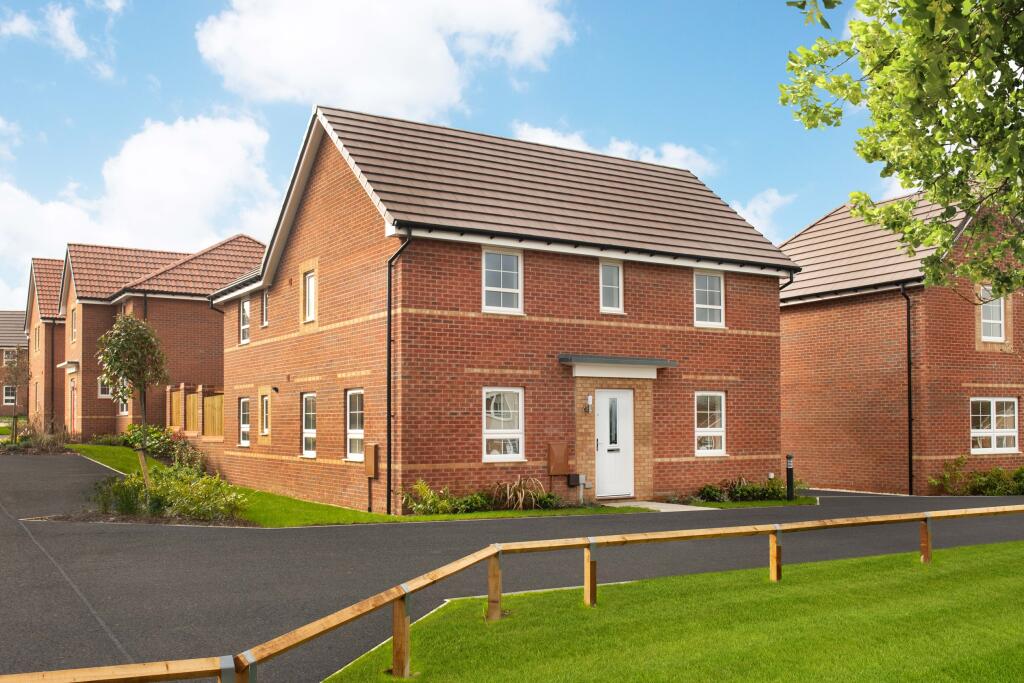
House for sale
Newark and Sherwood, Edwinstowe
4 bedrooms
562.271 €
Listed Oct 6, 2026
About this listing
House to sell? Ask about Part Exchange | It features an open-plan dining kitchen with a separate utility room and a spacious lounge, both with French doors leading to the garden. Downstairs, you'll also find a formal dining room and a home office. Upstairs are 4 double bedrooms, including the en suite main bedroom, and the family bathroom. Detached garage & 3 parking spaces.
Plot 57 | Alfreton | Barratt Homes at Thoresby Vale
Set in the heart of Sherwood Forest and with a 350 acre country park on your doorstep. This new community will also feature a new primary school as well as retail and leisure facilities. Just a stones throw away is Edwinstowe village where you will find all of your everyday essentials. You'll find OFSTED rated 'Good' schools close by and commuting is effortless with easy access to the A614 and A1.
Room Dimensions
1
Bathroom - 2581mm x 2176mm (8'5" x 7'1")
Bedroom 1 - 3600mm x 3851mm (11'9" x 12'7")
Bedroom 2 - 5666mm x 2500mm (18'7" x 8'2")
Bedroom 3 - 2581mm x 3564mm (8'5" x 11'8")
Bedroom 4 - 3537mm x 3160mm (11'7" x 10'4")
Ensuite 1 - 1425mm x 2612mm (4'8" x 8'6")
G
Dining - 2703mm x 3324mm (8'10" x 10'10")
Kitchen / Family - 4960mm x 4133mm (16'3" x 13'6")
Lounge - 3475mm x 5748mm (11'4" x 18'10")
Study Downstairs - 2579mm x 2104mm (8'5" x 6'10")
Utility - 1600mm x 1510mm (5'2" x 4'11")
WC - 866mm x 1650mm (2'10" x 5'4")
What's included
Garden
Parking
TypeDetached house
Bedrooms4
HeatingAsk Developer
MunicipalityNewark and Sherwood
Location
Map loading soon
Neighborhood data on demand
Nearby essentials will load when this section comes into view.
Listed on
Mortgage calculator
Estimated monthly payment
2.784 €/mo
Down payment10 % · 56.227 €
56.227 €506.044 € loan
Term
Total repayable835.233 €
Interest rate4.40 %
Representative estimate · Landomo is not a mortgage broker. · Rates updated April 2026