House for sale
Manchester
4 bedrooms·2 bathrooms
359.491 €
Listed Oct 28, 2026
About this listing
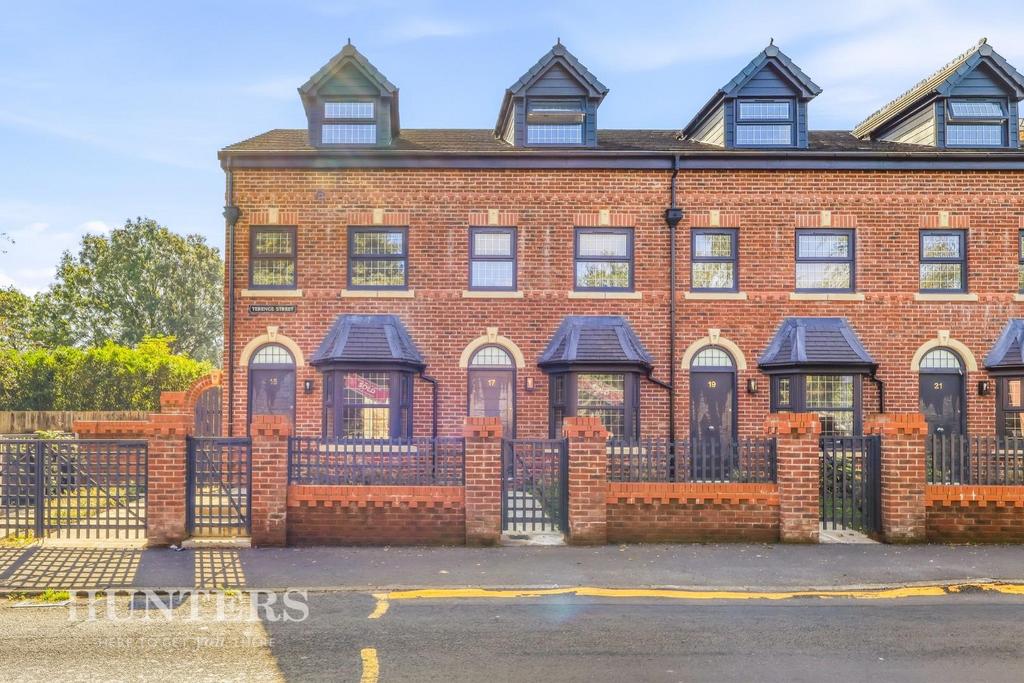
Daisy Bank development is a stylish development which stand out from most other new build developments due to the style and quality. The site will consist of 18, 4 bedroom 3 storey houses with a mixture of Semi-Detached and Mews style properties all with the same internal layout, high quality fittings and off road parking and short walk to Brookdale Park. The development is conveniently situated just a 10 minute drive from the City Centre and offers easy access to public transport and a short distance from the M60 Motorway network which is ideal for anyone working within the City Centre or requiring access to the Motorway network. The internal accommodation will comprise lounge, guest wc and kitchen diner on the ground floor, 2 bedrooms and bathroom on the first floor and 2 further bedrooms and shower room on the 2nd floor. The homes will benefit from gas central heating and Upvc triple glazing with the internal fittings in the kitchen to include integrated fridge/freezer, dishwasher, washer dryer, electric oven, hob and extractor fan. Externally each property will have a drive for off road parking along with South facing enclosed rear gardens. EPC Rating B *PHOTO'S ARE FOR REFFERENCE ONLY AND ARE OF A SIMILAR DEVELOPMENT TO INDICATE THE LOOK AND FINISH OF THESE PROPERTIES ONCE COMPLETED* Lounge - 4.0m x 3.6m (13'1" x 11'9") - Upvc triple glazed window, radiator. Guest Wc - Low level wc and wash hand basin, splashback, radiator. Kitchen Diner - 3.6m x 3.7m (max) (11'9" x 12'1" (max)) - Fitted wall and base units with work surfaces and tiled splashback, integrated fridge freezer, washing machine and dishwasher. Electric oven, hob and extractor hood. Patio doors leading to rear garden. Bedroom 1 - 3.7m x 3.6m (12'1" x 11'9") - Upvc triple glazed window, radiator. Bedroom 2 - 3.6m x 2.4m (11'9" x 7'10") - Upvc triple glazed window, radiator. Bathroom - 2.6m x 1.6m (8'6" x 5'2") - 4 piece suite comprising bath, tiled shower enclosure, wash hand basin and low level wc., extractor fan, radiator. Bedroom 3 - 3.6m x 3.8m (into eaves) (11'9" x 12'5" (into eave - Upvc triple glazed window, radiator. Bedroom 4 - 3.6m x 3.3m (into eaves) (11'9" x 10'9" (into eave - Upvc triple glazed window, radiator. Shower Room - Shower enclosure, wash hand basin and low level wc. radiator. Exteranally - South facing enclosed garden and driveway. Disclaimer - Internal photographs are of Plot 1, a completed house of the same type and layout on this development, and are used to illustrate the internal layout and finish. They are not photographs of this plot. Decoration, flooring, fixtures, fittings and specification may vary between plots. Please check the specification for this plot before making an offer.
What's included
Garden
Parking
TypeTerraced house
Bedrooms4
Bathrooms2
Energy ClassB
HeatingAsk Agent
Location
Map loading soon
Neighborhood data on demand
Nearby essentials will load when this section comes into view.
Listed on
359.491 € – 359.497 €
Mortgage calculator
Estimated monthly payment
1.780 €/mo
Down payment10 % · 35.949 €
35.949 €323.542 € loan
Term
Total repayable534.011 €
Interest rate4.40 %
Representative estimate · Landomo is not a mortgage broker. · Rates updated April 2026