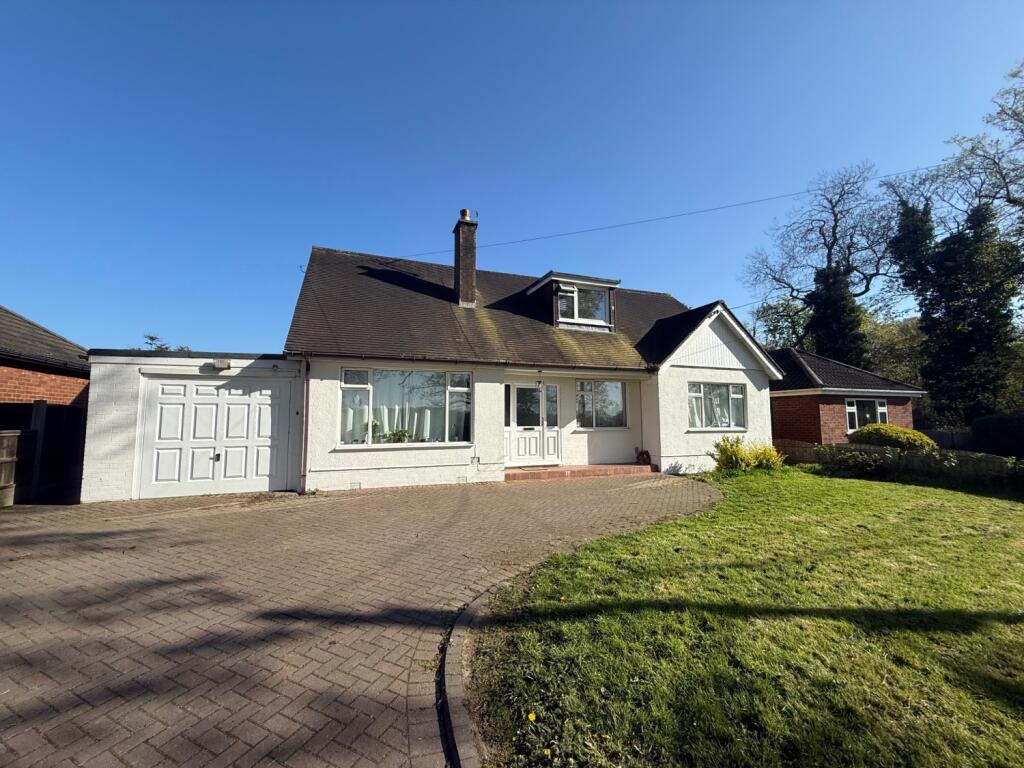
House to rent, 147 m²
Basford, Shavington cum Gresty
4 bedrooms·2 bathrooms
1.909 €/mo
13 €/m²
Listed Oct 12, 2026
About this listing
A four / five-bedroom Dorma bungalow with garage, off road parking and front and rear gardens, close to good transport links from Crewe Station to Liverpool, Manchester and London.
This spacious detached property offers versatile accommodation in a quiet location close to local amenities, the M6 motorway and the towns of Crewe and Nantwich for shopping needs, and a good selection of restaurants and bars.
Ground Floor.
PVCu part glazed front door, with matching side panels opening to.
Entrance Hall – Laminate flooring and stairs ascending to the first floor, door to.
Kitchen Breakfast Room – 6.35m x 2.72m. A modern range of base and wall mounted units incorporating 1.5 bowl single drainer single with mixer tap over, electric oven and hob with extraction fan over, low level fridge and freezer, plus space for washing machine, door to utility area – no access permitted to this area. PVCu double glazed window and French doors to the garden with plantation shutters.
Lounge – 4.085m x 3.65m. A bright and spacious room with PVCu double glazed picture window to the front elevation, tiled flooring, feature cast iron fireplace and surround and tiled flooring.
Dining Room – 3.52m x 3.52m. with laminate flooring and PVCu double glazed window to the rear elevation.
Bedroom 4 3.32m x 3.32m – A double bedroom with range of fitted wardrobes and PVCu double glazed window to the front elevation.
Shower Room – with fully tiled walls and double mains fed shower and soaker over, heated towel rail, and opaque PVCu double glazed window to the rear elevation.
First Floor.
Landing – with access to all rooms.
Bedroom One – 5.43m x 3.60m. A double bedroom to the rear elevation with fitted carpet and restricted head height.
Bedroom Two – 3.67m x 3.08m. A double bedroom with PVCu double glazed window to the side elevation fitted carpet.
Bedroom Three – 3.31m x 3.29m. A single bedroom PVCu double glazed window to the front elevation and vinyl flooring.
Bathroom - A fully tiled white suite shower room comprising; shower cubicle, low level WC, wash hand basin and opaque PVCu double glazed window to the rear elevation.
Externally. A mature plot comprising of a front Garden laid to lawn with blocked paved off road parking and side access to the rear garden, mainly laid to lawn with large patio and access door to a tandem integral garage with light and power, no access to the garage toilet permitted.
Property Misdescriptions.
These particulars, whilst believed to be accurate are set out as a general outline only for guidance and do not constitute any part of an offer or contract. Intending tenants should not rely on them as statements of representation of fact but must satisfy themselves by inspection or otherwise as to their accuracy. All measurements quoted are approximate.
Tenant Fee Act 2019.
Relevant letting fees and tenant protection information: As well as paying the rent, you may also be required to make the following permitted payments. Permitted payments: Before the tenancy starts monies payable to Cheshire Lamont 'the Agent' Holding Deposit: 1 week's rent Total Deposit: 5 weeks' rent Payment of up to £50 including VAT if you want to change the tenancy agreement Payment of interest for the late payment of rent at a rate of 3% above The Bank of England Base Rate Payment of £15.00 per hour including VAT for the reasonably incurred costs for the loss of keys/security devices Payment of any unpaid rent or other reasonable costs associated with your early termination of the tenancy. During the tenancy (payable to the provider) if permitted and applicable: Utilities - gas, electricity, water. Communications - telephone and broadband Installation of cable/satellite Subscription to cable/satellite supplier Television licence Council Tax.
Other permitted payments: Any other permitted payments, not included above, under the relevant legislation including contractual damages. Tenant protection: Cheshire Lamont is a member of NALS CMP Scheme, which is a client money protection scheme, and also a member of Property Redress Scheme, which is a redress scheme. You can find out more details on the agent's website or by contacting the agent directly.
Restrictions: Non-smokers. Pets considered.
Services. Mains gas, electric and water. Broadband is available at this property.
COPYRIGHT. You may download, store and use the material for your own personal use and research. You may not republish, retransmit, redistribute or otherwise make the material available to any party or make the same available on any website, online service or bulletin board of your own or of any other party or make the same available in hard copy or in any other media without the Agents/website owner's express prior written consent.
What's included
Garden
Parking
TypeDetached house
Living Area147 m²
Bedrooms4
Bathrooms2
HeatingAsk Agent
Deposit2.202 €
MunicipalityBasford
Location
Map loading soon
Neighborhood data on demand
Nearby essentials will load when this section comes into view.