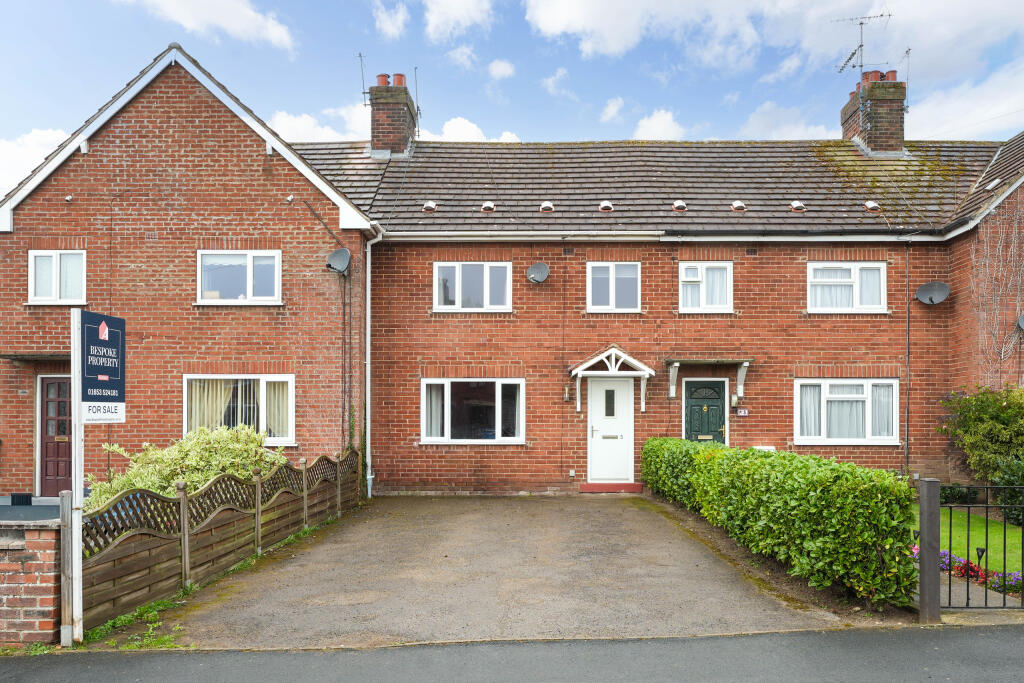
House for sale
York
3 bedrooms·1 bathroom
248.859 €
Listed Oct 5, 2026
About this listing
Situated in a popular residential area of Pickering, Crofts Lane is a well-proportioned three-bedroom mid-terraced home offering generous off-street parking, practical family accommodation and an enclosed rear garden.
One of the property's standout features is the unusually spacious front garden, which has been laid to provide a large driveway with parking for up to four vehicles, offering excellent convenience for homeowners with multiple cars or visiting family and friends.
The property is entered via a small entrance hall, providing access to both the main living accommodation and stairs to the first floor. The lounge is a bright and comfortable reception room with an electric fire creating a focal point, while the generous proportions provide plenty of space for everyday living.
To the rear, the kitchen is fitted with a range of wall and base units and benefits from a gas range cooker. There is space for a freestanding fridge freezer, plumbing for a washing machine and a fitted dining table, creating a practical space for both cooking and informal dining. A downstairs WC and useful understairs storage add further practicality.
Upstairs, the property offers three bedrooms, including two good-sized doubles, together with a family bathroom fitted with a bath and shower over. The property also benefits from a loft space, accessed via a fitted loft ladder, with lighting, full boarding to the floor and insulation within the roof, providing useful additional storage.
The rear garden is fully enclosed and provides a pleasant outdoor space with a mature lawn, raised decking area and useful garden shed. An additional outbuilding provides valuable extra storage, ideal for garden equipment, tools or general household items.
With three bedrooms, parking for multiple vehicles, an enclosed rear garden, a boarded and insulated loft space and useful additional storage, Crofts Lane offers a practical home with plenty of space for families, first-time buyers or those looking to move within Pickering.
Entrance Hall
Carpet, Door to front aspect, Radiator
Lounge
Window to front aspect, Carpet, Electric fire, Marble hearth
Kitchen-Diner
Gloss white wall & base units, Plumbing for washing machine, Space for fridge freezer, Gas range cooker, Sink drainer, Combi boiler, fitted table, Tiled splashback, Vinyl flooring, Housed fusebox, Window to rear aspect, Door to rear aspect
Downstairs cloakroom
Window to rear aspect, Wash hand basin, W/C, Radiator, Vinyl flooring, Understairs storage
Landing
Carpet, Loft hatch with ladder & Light, Loft fully boarded and insulated in the roof space
Bedroom One
Carpet, Window to front aspect, Space for wardrobes, Double in size, Radiator
Bedroom Two
Double in size, Shelving, Fitted storage, Carpet, Window to rear aspect, Radiator
Bedroom Three
Window to front aspect, Carpet, Single in size, Radiator
Family Bathroom
Bath, Shower over bath, Vinyl flooring, Window to rear aspect, Wash hand basin, Spot lights, Towel rail
Front Garden
Multi car driveway
Rear Garden
Raised decking patio. Mature lawn, Side gear access, Fully enclosed, Flower beds, Shed
Outbuilding
Door to front aspect, Window to rear aspect, power & Light, Part boarded
Disclaimer
Disclaimer - These particulars are produced in good faith, and are set out as a general guide only and do not constitute, nor constitute any part of an offer or a contract. None of the statements contained in these particulars as to this property are to be relied on as statements or representations of fact. Any intending purchaser should satisfy him/herself by inspection of the property or otherwise as to the correctness of each of the statements prior to making an offer.
What's included
Terrace
Parking
TypeTerraced house
Bedrooms3
Bathrooms1
HeatingGas
Location
Map loading soon
Neighborhood data on demand
Nearby essentials will load when this section comes into view.
Listed on
Mortgage calculator
Estimated monthly payment
1.232 €/mo
Down payment10 % · 24.886 €
24.886 €223.973 € loan
Term
Total repayable369.671 €
Interest rate4.40 %
Representative estimate · Landomo is not a mortgage broker. · Rates updated April 2026