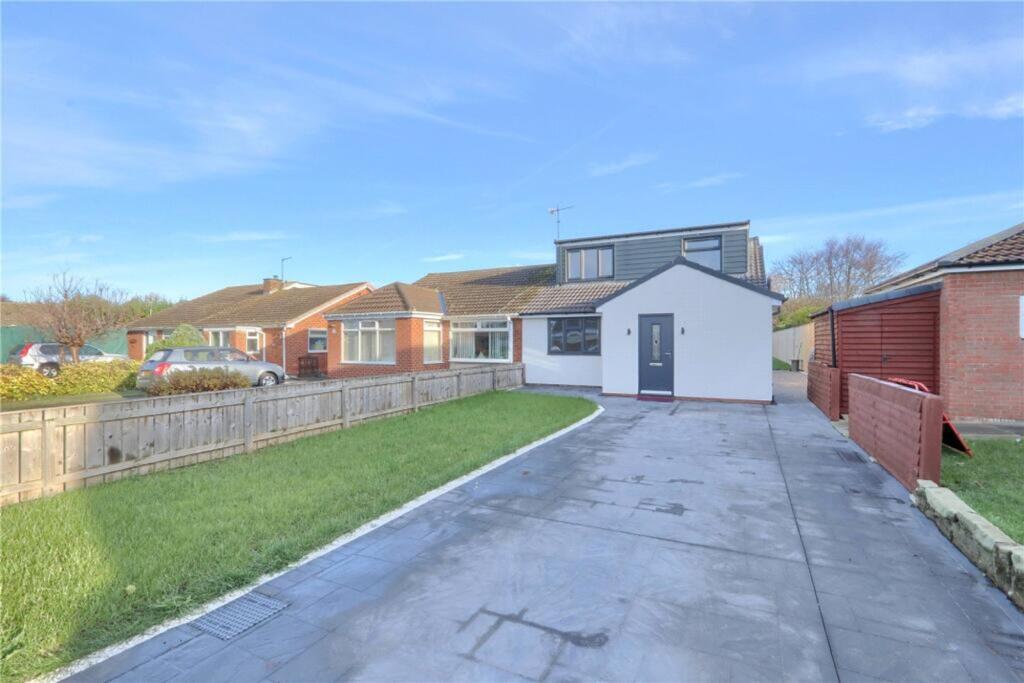
House for sale, 128 m²
Stockton-on-Tees
4 bedrooms·2 bathrooms
378.435 €
2.956 €/m²
Listed Dec 2, 2025
About this listing
Simply bring your furniture to this showstopper property! Fully refurbished from top to bottom and located on the sought after Ings Farm development. Offered for sale with no chain, this light and bright home offers space both inside and out spanning approximately 1,300 sq. ft and sitting on over a 10th of an acre plot. The stunning 22ft kitchen/dining/ family room has French doors opening onto the generous rear garden. Early serious viewing is essential to fully appreciate this fantastic property.
Mains Utilities
Gas Central Heating
Mains Sewerage
No Known Flooding Risk
No Known Legal Obligations
Standard Broadband & Mobile Signal
No Known Rights of Way
Tenure - Freehold
Council Tax Band TBC
EPC Rating: C
Entrance Hall
1.49m x 1.43m
Part glazed modern style composite entrance door, tiled flooring and upstands, downlighters and part glazed door to the hall.
Hall
5.51m x 1.37m
3.23m reducing to 1.37m x 5.51m reducing to 1.41m With grey oak flooring, modern style panelled doors to all rooms, graphite radiators, staircase to the first floor and part glazed composite door to the side of the property.
Kitchen/Dining/Family Room
7.0m x 6.4m
6.62m reducing to 6.40m x 7.00m reducing to 3.44m A simply stunning open plan space offering versatile light and bright living with direct access to the generous rear garden. The newly fitted sleek high gloss kitchen has soft closing doors and high quality worktops, integrated electric oven and gas hob with modern style extractor hood, integrated dishwasher, space for American style fridge freezer, breakfast bar area, part tiled walls, twin roof lanterns shower the space with natural light, grey oak flooring flows through to the dining and living area with downlighters throughout, modern style graphite radiators, twin UPVC windows and French doors open onto the rear garden.
Utility
1.89m x 1.07m
With tiled flooring and upstands, plumbing for washing machine and wall mounted newly fitted Main combi boiler with filter system.
Bathroom
3.5m x 1.68m
A stylish modern white suite with large quadrant thermostatic shower with rinser attachment and matt black fixtures and fittings, high gloss grey vanity storage unit with Corrian style sink unit, modern style bath with waterfall tap and rinser and attachment, tiled flooring and part tiled walls, downlighters and UPVC window.
Bedroom One
5.31m x 3.21m
A fantastic ground floor bedroom with crisp white walls and grey oak flooring, modern style graphite radiator, downlighters and UPVC window overlooks the front of the property.
Landing
0.79m x 2.62m
With oak panelled doors to all rooms and downlighters.
Bedroom Two
4.1m x 2.21m
4.19m reducing to 2.21m
Bedroom Three
2.79m x 3.21m
With neutral décor, grey carpet, graphite radiator and UPVC window overlooks the rear garden.
Bedroom Four
2.79m x 3.06m
A double room with crisp white walls and grey carpet, graphite radiator, downlighters and UPVC window overlooks the rear garden.
Bathroom
4.1m x 1.49m
2.20m reducing to 1.49m x 4.10m reducing to 2.79m A sleek modern style suite with high gloss grey details including a freestanding bath with shower rinser attachment, fully tiled walls and flooring, extractor fan, thermostatic shower with rinser attachment with matt black fixtures and fittings, graphite radiator, downlighters and UPVC window.
Parking & Gardens
A nicely presented frontage with an imprinted concrete driveway offering parking for numerous vehicles, neat lawned frontage with gravelled borders, gated access to the rear garden and further parking space adjacent to the property. The generous rear garden is laid to lawn with newly fenced borders, imprinted concrete pathways, outdoor tap and gated access to the driveway.
.
Mains Utilities Gas Central Heating Mains Sewerage No Known Flooding Risk No Known Legal Obligations Standard Broadband & Mobile Signal No Known Rights of Way
What's included
Garden
Parking
Key Stats
Key Stats
TypeSemi-detached house
Living Area128 m²
Bedrooms4
Bathrooms2
Energy ClassC
HeatingAsk Agent
Location
Map loading soon
Neighborhood data on demand
Nearby essentials will load when this section comes into view.
Listed on
Mortgage calculator
Estimated monthly payment
1.874 €/mo
Down payment10 % · 37.844 €
37.844 €340.591 € loan
Term
Total repayable562.151 €
Interest rate4.40 %
Representative estimate · Landomo is not a mortgage broker. · Rates updated April 2026