House for sale, 254 m²
Enfield, London Borough of Enfield
4 bedrooms·3 bathrooms
1.497.961 €
5.897 €/m²
Listed Oct 13, 2026
About this listing
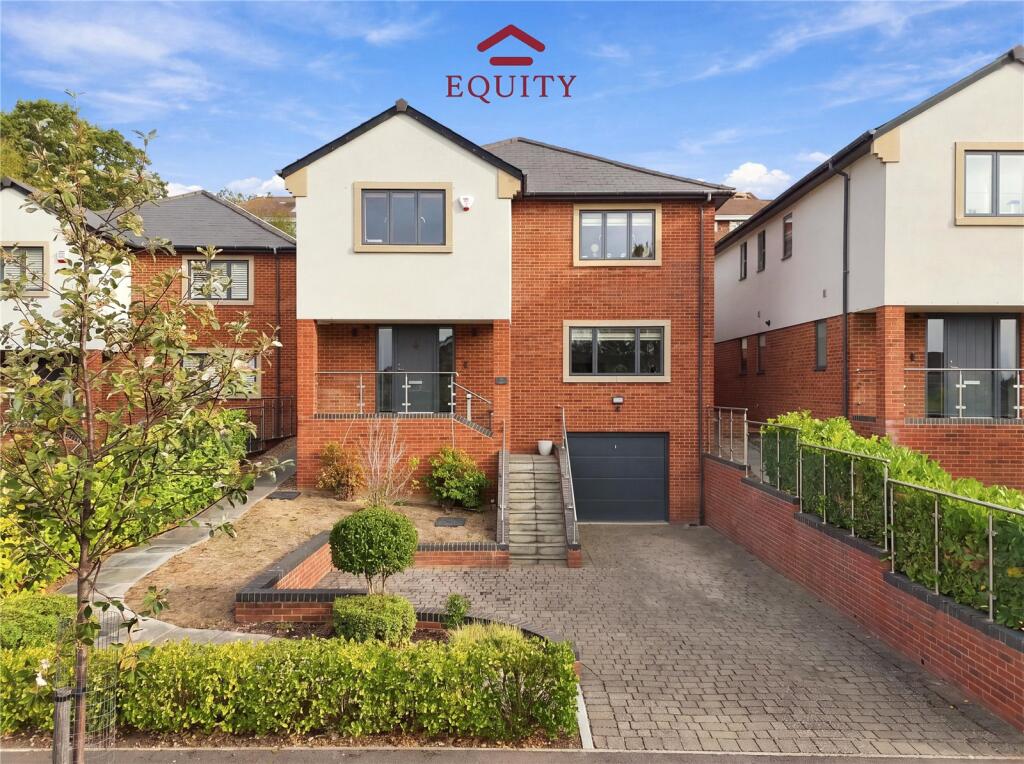
Situated on The Coppice, this substantial four-bedroom detached home forms part of Evergreen Place, a collection of just five homes by Linea Homes. A leafy setting close to Enfield Golf Club complements its contemporary architecture, with distinctive brick and rendered elevations, an elevated entrance and landscaped frontage.
At the heart of the home is a generous open-plan kitchen, dining and family room, bringing together the spaces where most of daily life takes place. A central island provides a natural focal point, with ample room alongside for family dining and comfortable seating. Two sets of bi-folding doors open onto the rear terrace, making the garden an easy extension of the room when entertaining or enjoying the warmer months.
A separate living room at the front offers a quieter place to unwind, while a further reception room could serve as a study, snug or playroom. This flexibility gives the ground floor lasting appeal, with room for family members to spend time together or enjoy their own space. A dedicated utility room, guest cloakroom and useful storage complete the arrangement.
Upstairs, four well-proportioned double bedrooms lead from a spacious landing. The principal bedroom benefits from a walk-in wardrobe and an en suite bathroom with twin basins and a bath. A second bedroom also has its own en suite, providing a comfortable arrangement for guests or older children, while the remaining bedrooms share a family bathroom with a separate bath and shower.
The rear garden is arranged over two levels, with a paved terrace directly outside the living accommodation and steps leading to a raised lawn. Established greenery softens the boundaries, with space for outdoor dining and seating. To the front, a block-paved driveway provides off-street parking and access to the garage, measuring approximately 24 ft by 14 ft.
The location brings together the green surroundings of western Enfield and convenient access to the town. Enfield Golf Club is close by, along with Enfield Chase station and the shops and restaurants around Windmill Hill. Enfield Town provides a wider range of amenities, while Town Park and the New River walks around Gentleman’s Row offer attractive places to spend time outdoors.
A thoughtfully arranged home with generous proportions, adaptable living space and a setting that lends itself to long-term family life.
At the heart of the home is a generous open-plan kitchen, dining and family room, bringing together the spaces where most of daily life takes place. A central island provides a natural focal point, with ample room alongside for family dining and comfortable seating. Two sets of bi-folding doors open onto the rear terrace, making the garden an easy extension of the room when entertaining or enjoying the warmer months.
A separate living room at the front offers a quieter place to unwind, while a further reception room could serve as a study, snug or playroom. This flexibility gives the ground floor lasting appeal, with room for family members to spend time together or enjoy their own space. A dedicated utility room, guest cloakroom and useful storage complete the arrangement.
Upstairs, four well-proportioned double bedrooms lead from a spacious landing. The principal bedroom benefits from a walk-in wardrobe and an en suite bathroom with twin basins and a bath. A second bedroom also has its own en suite, providing a comfortable arrangement for guests or older children, while the remaining bedrooms share a family bathroom with a separate bath and shower.
The rear garden is arranged over two levels, with a paved terrace directly outside the living accommodation and steps leading to a raised lawn. Established greenery softens the boundaries, with space for outdoor dining and seating. To the front, a block-paved driveway provides off-street parking and access to the garage, measuring approximately 24 ft by 14 ft.
**Council Tax Band G**
What's included
Garden
Parking
TypeDetached house
Living Area254 m²
Bedrooms4
Bathrooms3
HeatingAsk Agent
Location
Map loading soon
Neighborhood data on demand
Nearby essentials will load when this section comes into view.
Listed on
Mortgage calculator
Estimated monthly payment
7.417 €/mo
Down payment10 % · 149.796 €
149.796 €1.348.165 € loan
Term
Total repayable2.225.167 €
Interest rate4.40 %
Representative estimate · Landomo is not a mortgage broker. · Rates updated April 2026