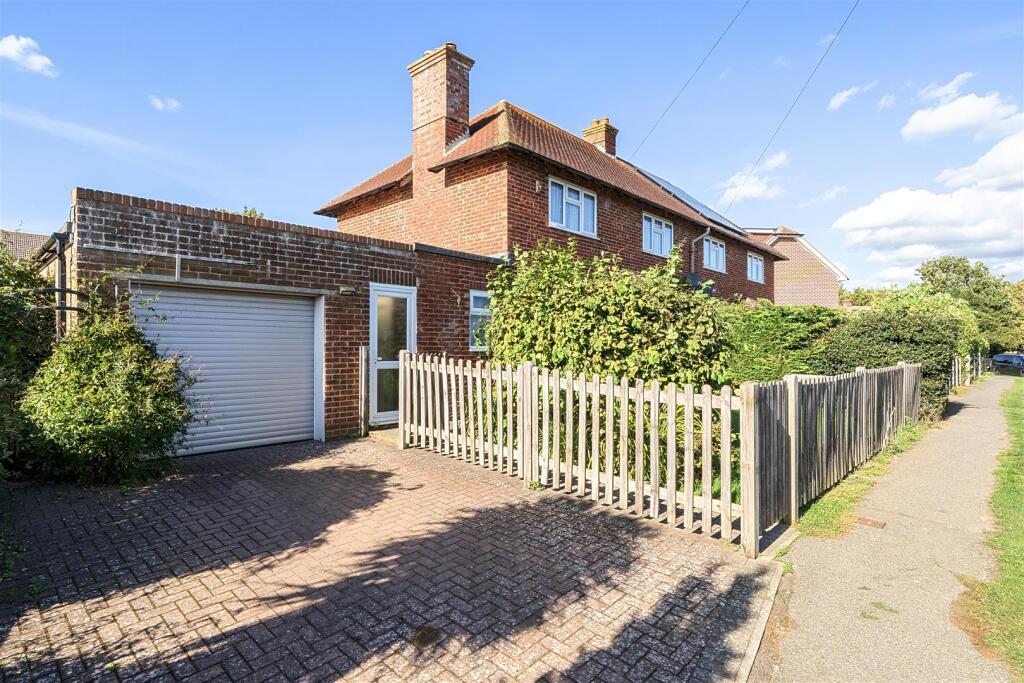
House for sale, 124 m²
Wealden, Herstmonceux
3 bedrooms·1 bathroom
432.541 €
3.489 €/m²
Listed Oct 6, 2026
About this listing
A Well-Presented Three-Bedroom Semi-Detached Home with Garage, Parking and Mature Gardens
Situated in the charming village of Herstmonceux, this attractive semi-detached house offers well-proportioned and versatile accommodation, making it an ideal family home. Offered with no onward chain, the property is ready for its new owners to move in and make their own.
The ground floor features two spacious reception rooms, providing excellent flexibility for both family living and entertaining. The modern kitchen is well equipped and complemented by a useful utility room and convenient ground floor WC.
Upstairs are three well-proportioned bedrooms, together with a first-floor shower room/WC. The accommodation offers plenty of flexibility for families, guests or those requiring space for a home office.
Outside, the property benefits from off-road parking for up to three vehicles, along with a garage providing useful additional storage or potential workshop space. To the rear is a mature and established garden, offering a peaceful outdoor setting ideal for relaxing, entertaining, gardening or family use.
Located within the popular village of Herstmonceux, the property enjoys a pleasant semi-rural setting whilst remaining within easy reach of local amenities and surrounding towns.
An internal viewing is highly recommended to fully appreciate the space, location and potential this delightful home has to offer.
Entrance Hall -
Reception Room - 5.79m x 3.38m (19'0 x 11'1) -
Kitchen - 2.97m x 2.44m (9'9 x 8') -
Second Reception Room - 3.23m x 3.02m (10'7 x 9'11) -
Ground Floor Wc -
Utility Room -
First Floor Landing -
Bedroom One - 3.99m x 2.74m (13'1 x 9'0) -
Bedroom Two - 3.33m x 2.90m (10'11 x 9'6) -
Bedroom Three - 2.82m x 2.36m (9'3 x 7'9) -
Shower Room/Wc -
Garage - 5.84m x 2.67m (19'2 x 8'9) -
Approx. Garden Size - 12.83m x 18.75m (42'1 x 61'6) -
What's included
Garden
Parking
TypeSemi-detached house
Living Area124 m²
Bedrooms3
Bathrooms1
HeatingElectric
MunicipalityWealden
Location
Map loading soon
Neighborhood data on demand
Nearby essentials will load when this section comes into view.
Mortgage calculator
Estimated monthly payment
2.142 €/mo
Down payment10 % · 43.254 €
43.254 €389.287 € loan
Term
Total repayable642.524 €
Interest rate4.40 %
Representative estimate · Landomo is not a mortgage broker. · Rates updated April 2026