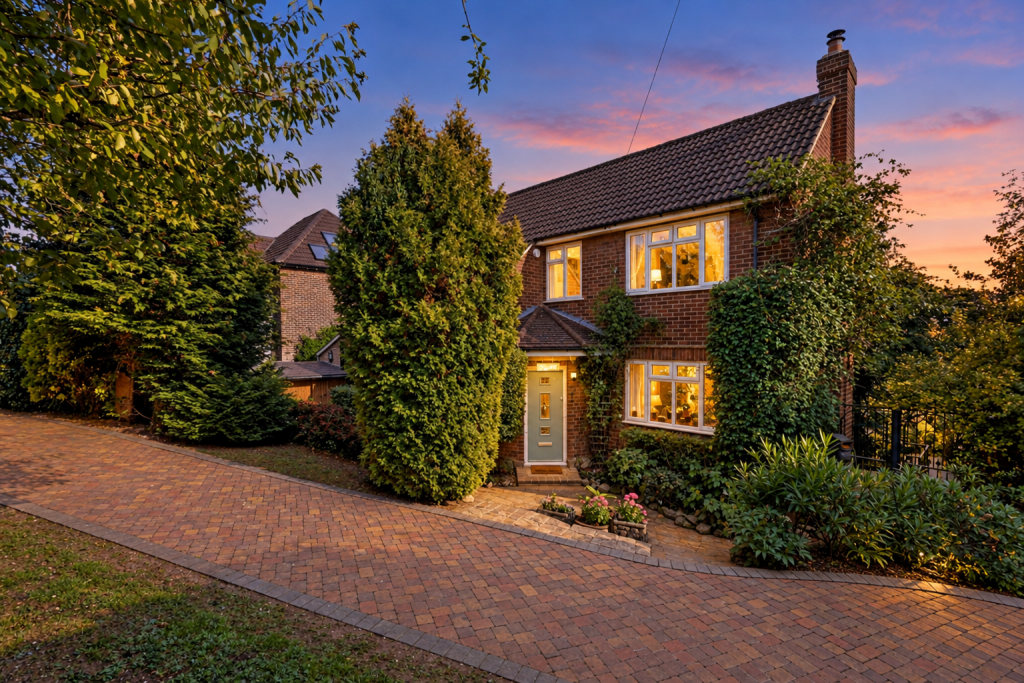
House for sale, 236 m²
Chatham, Medway
4 bedrooms·4 bathrooms
926.112 €
3.924 €/m²
Listed Sep 25, 2026
About this listing
Tucked away from the road along the prestigious Ridgeway in Chatham, this impressive four-bedroom detached family home enjoys a wonderfully private setting, surrounded by mature greenery and backing onto woodland. Occupying a generous plot of approximately 0.31 acres, the property offers beautifully presented, versatile accommodation arranged over three levels, with the added benefits of two garages, extensive parking, a stunning open-plan kitchen and living space, and the potential for multigenerational living. Lovingly cared for and thoughtfully modernised by its long-standing owners, this is a home that has been enjoyed for many years, with countless memories made entertaining friends and bringing family together. Now offered to the market with no forward chain, it is ready for its next chapter.
One of the first things you'll notice is just how tucked away the house feels. A sweeping block-paved driveway leads down from the road, passing established trees and mature planting before arriving at the property, where there is ample parking for several vehicles. There is also a separate driveway at road level providing access to one of the two garages, while the second garage is conveniently positioned at the bottom of the main driveway. The elevated position, natural screening and beautifully established surroundings give the house a real sense of seclusion, something that becomes even more apparent as you explore the gardens.
Stepping through the front door, the welcoming entrance hallway sets the tone for the accommodation, providing access to the different areas of the home. To the right is a lovely, cosy lounge, a room designed for those quieter moments when you want to put your feet up and relax. Windows to the front allow natural light to fill the space, while French doors to the rear provide views of the greenery outside and a connection to the garden. A handsome fireplace with a log-burning stove takes centre stage, creating a warm and inviting atmosphere during the colder months.
Also on the ground floor is a generously proportioned double bedroom with its own en-suite shower room. This is a particularly useful feature of the property, offering flexibility for families with older relatives, grown-up children or visiting guests who would benefit from having their own bedroom and bathroom on the ground floor. With the additional accommodation on the lower ground floor, there is also exciting potential to create a more independent living arrangement, subject to any necessary consents.
Moving through the house, you'll discover what is undoubtedly one of its standout features, the beautiful open-plan kitchen and dining area. Carefully designed by the current owners with modern family life in mind, this is a space that works just as well for everyday routines as it does for entertaining. The kitchen features an extensive range of contemporary dark shaker-style cabinetry, complemented by contrasting light work surfaces, creating a smart and timeless finish. A substantial range-style cooker, American-style fridge freezer, generous storage and ample preparation space make it a practical kitchen for anyone who enjoys cooking. Large roof windows bring additional daylight into the room, while underfloor heating adds an extra level of comfort.
The kitchen flows naturally into the dining area, where there is plenty of room to gather around the table with family and friends. Whether it's a busy weekday breakfast, Sunday lunch with the whole family or a dinner party that carries on long into the evening, the layout makes it easy to enjoy spending time together.
Beyond the kitchen is the beautiful orangery-style extension, a wonderfully bright and relaxing space that really connects the house with its surroundings. Large windows frame the mature garden, while an impressive set of bifold doors opens across the rear, bringing the outside in and creating a seamless transition onto the adjoining patio. On warmer days, with the doors folded back, the whole area becomes an extension of the garden, perfect for summer gatherings, afternoon drinks or simply enjoying the peace and quiet with a morning coffee.
The patio itself is particularly inviting, offering a sheltered seating area immediately outside the house, with more space beyond for outdoor dining and entertaining. Surrounded by mature planting, colourful pots and established trees, it feels wonderfully private, with the covered section providing somewhere to sit and enjoy the garden even when the British weather is less predictable.
Just off the orangery is a separate utility room, thoughtfully fitted with additional cupboards, worktop space and room for laundry appliances. A roof window keeps the space bright and airy, and there is also a convenient ground floor shower room nearby. These practical additions are particularly useful for busy family life, keeping the main kitchen free from the everyday jobs that come with running a home.
A staircase from this part of the property leads down to the lower ground floor, where you'll find a further double bedroom, providing another flexible space that could suit an older child, visiting family member or anyone wanting a little extra independence. This level also gives access to the substantial basement accommodation, comprising several separate areas that offer an excellent amount of additional storage. For buyers looking to adapt a property to suit their lifestyle, the basement offers interesting possibilities for alternative uses or future conversion, subject to the appropriate permissions and building regulations.
Returning to the entrance hall, the staircase rises to the first floor, where the accommodation continues to impress. There are two particularly spacious double bedrooms, both comfortably large enough to accommodate king-size beds and additional bedroom furniture.
The principal bedroom is a lovely retreat, with generous proportions and an attractive outlook towards the rear of the property. French doors with a Juliet balcony frame views across the treetops and surrounding valley, creating a beautiful backdrop to wake up to each morning. The room also benefits from its own dressing room and en-suite shower room, giving it the feel of a private suite with plenty of space to get ready and unwind.
The second bedroom on this floor is another excellent-sized double, making it ideal for children, guests or anyone needing a spacious bedroom with room for a desk or additional furniture.
Completing the first-floor accommodation is the stylish family bathroom, which has been finished with a lovely combination of modern fittings and decorative details. A freestanding bath provides the perfect place for a long soak, while a separate curved shower enclosure offers everyday convenience. Contemporary sanitaryware, attractive patterned flooring and a heated towel rail complete the room.
While the accommodation inside is impressive, the gardens are equally deserving of attention. Extending across a plot of approximately 0.31 acres, the outside space has been carefully nurtured by the current owners over many years and provides a wonderful environment for families of all ages.
From the generous patio immediately outside the house, steps and pathways lead down through a beautiful mixture of mature trees, established shrubs, flowering plants and areas of lawn. There are numerous places to sit and enjoy the surroundings, whether that's a sunny spot for an afternoon cup of tea, somewhere to entertain friends or a quieter corner to sit with a book.
The garden has a lovely natural feel, with winding pathways encouraging you to explore the different areas and discover the variety of planting throughout. Established trees provide colour and interest through the changing seasons, while the lawn offers space for children to play and families to enjoy time outdoors. The woodland beyond the rear boundary provides a wonderfully green backdrop and contributes to the sense of privacy that makes this property so appealing.
Despite its tucked-away position, the property remains well connected. The Ridgeway is regarded as one of the area's most desirable residential roads, and the location offers convenient access to local shops, everyday amenities and a choice of schools. For those travelling further afield, the A2, M2 and M20 are all accessible, while Chatham railway station provides high-speed rail connections towards London, making this a practical choice for commuters who also value having space and greenery around them.
Another interesting aspect of the property is the scope it offers for the future. The current owners previously obtained planning permission for a loft conversion incorporating two additional bedrooms and a bathroom, with the proposed plans available to view. Although buyers would need to establish the current planning position and obtain any necessary approvals before undertaking works, this demonstrates the thought that has already gone into the home's potential to grow and adapt.
With approximately 2,543 sq. ft. of accommodation and ancillary space shown on the floor plan, including the basement areas and garages, the property offers a considerable amount of flexibility. Whether you're looking for a long-term family home, accommodation that can adapt to different generations living together, or simply somewhere with space to work, entertain and relax, there is plenty here to accommodate changing needs.
What makes this house particularly special is the balance it achieves. You have the convenience of a well-connected residential location, yet once you arrive at the bottom of the driveway, surrounded by the trees and mature gardens, it feels a world away from the everyday hustle and bustle. The current owners have clearly invested a great deal of care into creating a comfortable and welcoming home, combining modern improvements with the character and warmth of a property that has been loved for many years.
With its generous plot, secluded woodland setting, beautifully designed kitchen and entertaining space, flexible bedroom accommodation, two garages and the added advantage of no forward chain, this is a property that needs to be experienced in person to fully appreciate everything it has to offer.
A viewing is highly recommended to appreciate not only the space and accommodation, but also the wonderful setting that makes this home on the Ridgeway such an appealing place to live.
If you are interested in viewing this property contact the agent who would be delighted to show you around. Viewings strictly by appointment only. When calling please Quote Ref: TD0352.
EPC Rating: D (67)
Tenure: Freehold
Local Authority: Medway
Council Tax Band: F - £3,188.37 PA for 2025/2026
Sq. Feet: 2543 (including garage)
Sq. Meters: 236.2 (including garage)
Rear Garden Size: 0.31 acre plot. South-East Facing Rear Garden with Side Access
Heating: Gas Central Heating - Vaillant Eco Max Combi Boiler
Boiler Last Serviced: 2021
Underfloor Heating in all Tiled Areas. There are zones for each room which can be controlled individually and remotely from your phone.
Log Burner in Lounge
Loft: Part boarded and has mains power and lighting. It also has hot and cold water supply pipes in place ready for the loft conversion. The floor space is covered with loft lag insulation.
Alterations to ridge line to construct dormer South East elevation together with juliet balcony to rear and roof lights to North West elevation. Ref. No: MC/17/3943 | Status: Approval with Conditions. 11/1/18
There are two garages (one above the other) and two driveways (which can park up to 6 cars)
Both garages have mains power and lighting
2 Log Stores
Power points on and around the patio and 2 outside taps
Beneath the flower bed outside of the summer lounge is a 1000 litre tank which collects rainwater from the roof to water the garden.
In spring the bottom of the garden is awash with bluebells. The garden contains over a dozen fruit bearing trees including apple pear cherry and fig plus numerous fruit bushes
Surface Water - Yearly chance of flooding: Very Low
Rivers & Sea - Yearly chance of flooding: Very Low
Flooding from groundwater is unlikely in this area.
Flooding from reservoirs is unlikely in this area.
Nearest:
Train Station: Chatham. (1.5 miles)
Hospital: Medway Maritime Hospital (1.2 miles)
Doctors: Rochester Health Centre, Delce Rd, Rochester ME1 2EL (1.9 miles)
Pharmacy: Palmers Pharmacy, 98 Palmerston Rd, Chatham ME4 5SJ (0.5 miles)
Post Office: Post Barn Post Office, 5 Scotteswood Ave, Chatham ME4 6HB (0.5 miles)
Supermarket: One Stop, 213 Magpie Hall Rd, Chatham ME4 5JB (0.3 miles)
Household Waste and Recycling Centre: Capstone Household Waste Site (3.6 miles)
Gym: You Fit Rochester, Maidstone Rd, Chatham ME5 9SF (2 miles)
Green Space: Chatham Cemetery, Maidstone Rd, Chatham ME4 6HH (0.3 miles) + Ridgeway Banks at Bottom of Garden
Chatham is famous for its Naval connection’s, hosting one of the Royal Navy’s main facilities for hundreds of years until it’s closure in 1984. Since the closure the former site, now known as St Mary’s Island, has been transformed and boasts a new retail outlet centre, bars, cafe’s, restaurants, gym and cinema to compliment the harbour and vast array of riverside housing. Part of the original naval history has also been preserved through the Historic Dockyard Trust, which provides an insight into past traditions. The Pentagon shopping centre and high street offer everything that you will need with a wide range of stores. Chatham is a commuter’s dream. High Speed rail links to Stratford International in just over 30 minutes or St Pancras International in just over 38 minutes. London Victoria is also accessible in just over 52 minutes. Trips to the continent are also within easy reach via the Eurostar, which departs from nearby Ebbsfleet. In any part of the town you are never too far from road links, the A2 and M2 are easily accessible in under 5 miles. With the M20 and M25 approximately 10 miles away. Chatham and near-by Rochester offer a fantastic range of primary and secondary schools, as well as the University of Greenwich, Kent and The Creative Arts.
What the owners say:
"Woodfell caught our attention as a unique home on street of quality homes yet unexpectedly nestled quietly in the woods. It stands on a very large plot which through nature manages to provide total privacy and security in both the home and gardens.
It feels like you are in the middle of nowhere yet are only 5 minutes from quality schools, major shopping facilities, and the M2 and M20. It is only 7 minutes from the high speed rail link to London.
Our home is finished to a high standard but also provides the potential for further development in the roof, cellar and garden if desired.
It is a joyful place to live, and has given us over 10 years of pleasure with friends and family. It delivers a cosy comfort in winter but is light and airy in summer. The rear garden is a sun trap all year round, is a wash with nature it is an unbeatable place to relax and entertain."
Every care has been taken with the preparation of these particulars but complete accuracy cannot be guaranteed. If there is any point, which is of particular importance to you, please obtain professional confirmation; alternatively, the selling agent will be pleased to check the information for you.
Further information in the form of a ‘Propertymark Property Information Questionnaire’ can be requested via the agent which ensures up front material information is available to you from the very outset.
This marketing agent is a member of the following governing bodies and therefore undertakes regular training to provide the best quality of services and ensures maximum protection for clients; offering Client Money Protection, Professional Indemnity Insurance, membership of an independent redress scheme and being subject to Propertymark Conduct and Membership Rules and Disciplinary Procedures.
- The Property Ombudsman Scheme. Membership number: T07312
- NAEA Propertymark. Membership number: M00002485
- Information Commissioner's Office Data Protection. Registration reference: ZB279676
- Propertymark Client Money Protection. Scheme Reference: C0003969
The selling individual is a regulated business under the terms of The Money Laundering, Terrorist Financing and Transfer of Funds (Information on the Payer) Regulations 2017. To comply the selling individual partners with iamproperty who uses CREDAS to provide compliance, designed to meet the specific needs of Estate Agents and property professionals. All property sellers and buyers must complete an online ID verification at a cost of £30 inc VAT per applicant.
To ensure all clients are presented with the best possible options and an optimised moving experience, the selling agent discloses that they receive referral fees from recommended law firms, financial advisors and surveyors. Clients are not obligated to use the recommended providers and quotes will always be provided for clients to make informed decisions on. The referral fee is separate from the client's obligation to pay the selling agents fees or commission.
What's included
Balcony
Terrace
Garage
Parking
Cellar
Fireplace
TypeDetached house
Living Area236 m²
Bedrooms4
Bathrooms4
Energy ClassD
HeatingGas, Double Glazing, Gas Central, Wood Burner
MunicipalityChatham
Location
Map loading soon
Neighborhood data on demand
Nearby essentials will load when this section comes into view.
Listed on
Mortgage calculator
Estimated monthly payment
4.586 €/mo
Down payment10 % · 92.611 €
92.611 €833.501 € loan
Term
Total repayable1.375.706 €
Interest rate4.40 %
Representative estimate · Landomo is not a mortgage broker. · Rates updated April 2026