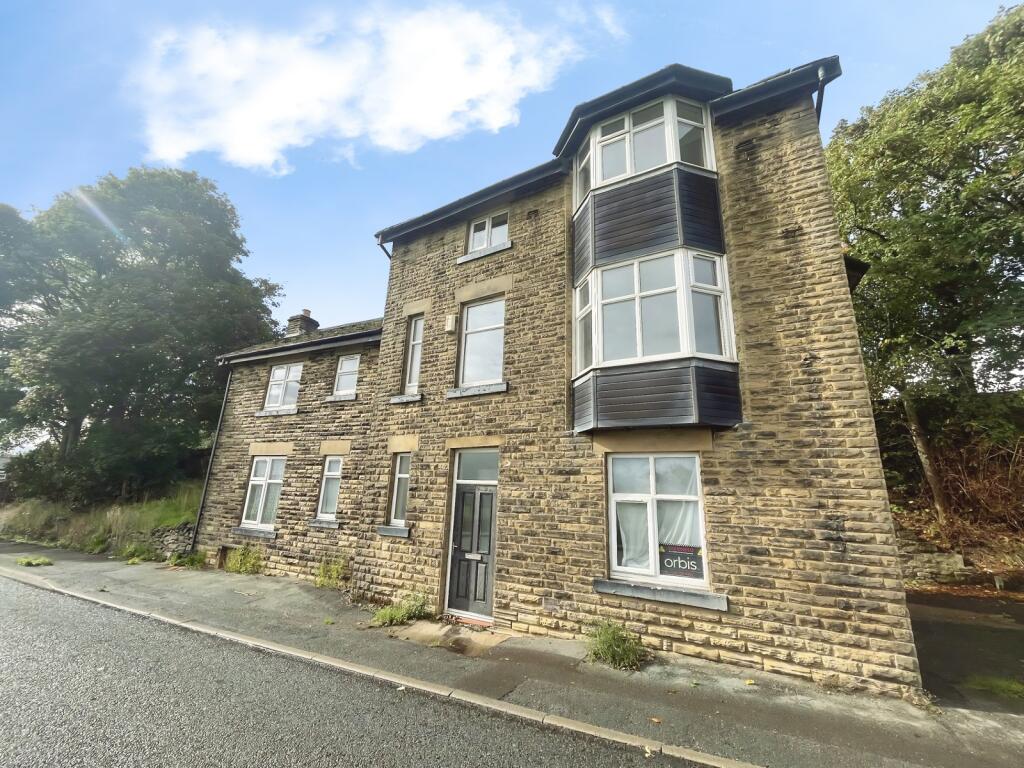
House for sale
High Peak, Tintwistle
4 bedrooms·1 bathroom
317.822 €
Listed Sep 21, 2026
About this listing
For sale is this four-bedroom detached house in Tintwistle, near Glossop, offering spacious accommodation in a semi-rural Derbyshire setting with far-reaching countryside views.
The property provides a generous reception room. The fitted kitchen offers good worktop space and storage with white gloss units and laminate flooring. Upstairs, over two floors are four well-proportioned bedrooms several enjoying attractive outlooks over the surrounding fields. The bathroom has a white three-piece suite. The house benefits from a paved rear and garden area to the side. To the other side is a further garden area or parking space.
Shops, supermarkets and leisure facilities available in nearby Hadfield and Glossop. Local countryside walks are on the doorstep, including routes towards Longdendale and the Peak District National Park.
Public transport links are convenient: Hadfield railway station is around a 5–10 minute drive, offering regular services to Manchester Piccadilly in approximately 30–40 minutes, ideal for commuters. Road links via the A628 and A57 connect towards Sheffield, Manchester and the wider motorway network.
This four-bedroom detached house presents a good-sized family home in a village location, combining countryside surroundings with accessible links to nearby towns and the city.
IMPORTANT NOTE TO POTENTIAL PURCHASERS & TENANTS: We endeavour to make our particulars accurate and reliable, however, they do not constitute or form part of an offer or any contract and none is to be relied upon as statements of representation or fact. The services, systems and appliances listed in this specification have not been tested by us and no guarantee as to their operating ability or efficiency is given. All photographs and measurements have been taken as a guide only and are not precise. Floor plans where included are not to scale and accuracy is not guaranteed. If you require clarification or further information on any points, please contact us, especially if you are traveling some distance to view. POTENTIAL PURCHASERS: Fixtures and fittings other than those mentioned are to be agreed with the seller. POTENTIAL TENANTS: All properties are available for a minimum length of time, with the exception of short term accommodation. Please contact the branch for details. A security deposit of at least one month’s rent is required. Rent is to be paid one month in advance. It is the tenant’s responsibility to insure any personal possessions. Payment of all utilities including water rates or metered supply and Council Tax is the responsibility of the tenant in most cases.
GLO260337/2
Entrance Hall
Accessed via composite doors to both the front and rear. Stairs to the first floor, gas meter, step up to the lounge and door to the kitchen.
Lounge
5.41m x 2.73m (17' 9" x 8' 11")
Stone fireplace, telephone point and aspects to front side and rear.
Kitchen
4.12m x 3.31m (13' 6" x 10' 10")
Wall, base and drawer units, roll top work surface, stainless steel sink unit, recess for oven, plumbing for washing machine, wall mounted boiler, cupboard housing the electric meter, tiled splash back and aspect to both front and rear.
Landing
Doors to all rooms and stairs to the second floor.
Bedroom One
5.33m x 3.26m (17' 6" x 10' 8")
Double bedroom with two bay windows and amazing views. Could also make a lovely upstairs sitting room.
Bedroom Two
3.3m x 2.72m (10' 10" x 8' 11")
Double bedroom with aspects front and rear.
Bathroom
1.98m x 1.48m (6' 6" x 4' 10")
Bath, pedestal wash hand basin and WC. Tiled walls.
Landing
Doors to all rooms.
Bedroom Three
3.48m x 3.04m (11' 5" x 10' 0")
Double bedroom with bay window.
Bedroom Four
2.95m x 1.81m (9' 8" x 5' 11")
Single bedroom.
What's included
Garden
Parking
Fireplace
TypeDetached house
Bedrooms4
Bathrooms1
HeatingAsk Agent
MunicipalityHigh Peak
Location
Map loading soon
Neighborhood data on demand
Nearby essentials will load when this section comes into view.
Listed on
Mortgage calculator
Estimated monthly payment
1.574 €/mo
Down payment10 % · 31.782 €
31.782 €286.040 € loan
Term
Total repayable472.113 €
Interest rate4.40 %
Representative estimate · Landomo is not a mortgage broker. · Rates updated April 2026