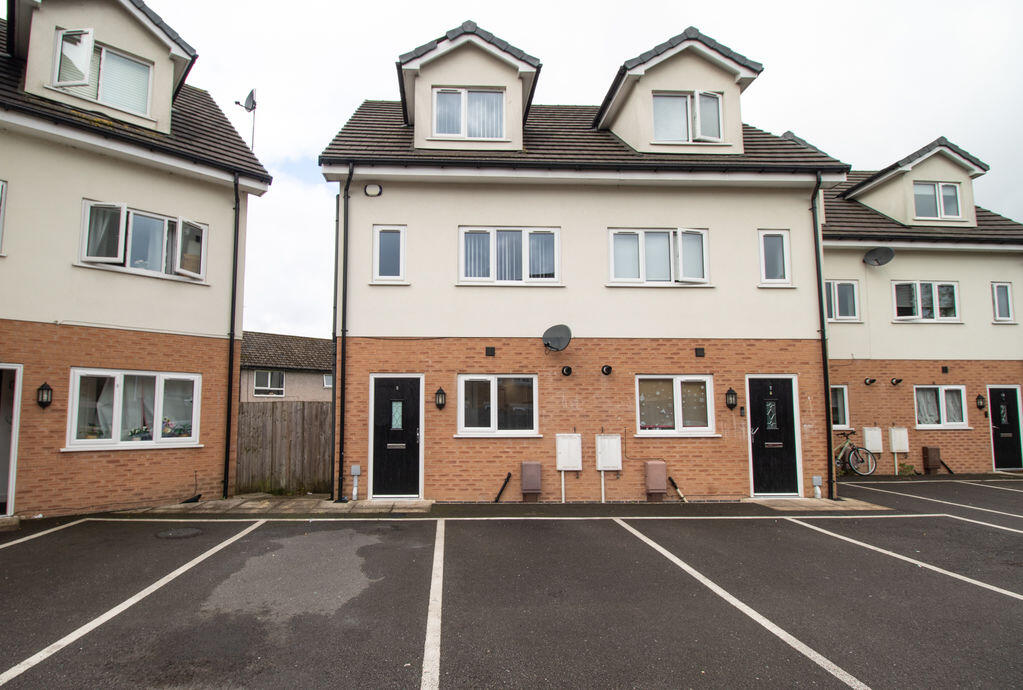
House for sale
Bolton, Greater Manchester
4 bedrooms·3 bathrooms
262.857 €
Listed Sep 11, 2026
About this listing
FOR SALE WITH NO ONWARD CHAIN! VACANT POSSESSION! 4 BEDROOMS! 3 BATHROOMS! MODERN INTERIOR! EPC IS BAND B! A superb. modern 4 bedroom end terraced property with allocated car parking to the front, located at Moorcroft Gardens in the Tonge Moor area of Bolton in Greater Manchester. Briefly comprises of the following, an entrance lobby, a spacious lounge with bi-folding double glazed doors to the rear, a modern fully fitted kitchen including an integrated induction hob, grill, oven and a chrome extractor hood, with a good sized garden to the rear. To the second floor you will find 2 bedrooms, a double sized Master bedroom including an en-suite bathroom, a single sized bedroom and a modern family bathroom including a basin, toilet and a bath tub with a mixer shower over the bath and a glass shower screen. To the third floor you will find a further 2 bedrooms, a double sized bedroom and 1 single bedroom with a 'jack n jill' en-suite for these 2 bedrooms. Comes with double glazed windows and doors throughout. Warmed by gas central heating via a combi boiler. Leasehold property with 896 years left on the lease. No ground rent payable.
Lounge
14' 9'' x 12' 2'' (4.5m x 3.70m)
A spacious lounge to the rear of the property. Decorated in neutral colours with a patterned feature wall and a mid oak wooden floor. Fitted with double glazed bi-folding doors to the rear aspect and warmed by a gas central heated radiator.
Kitchen
12' 0'' x 8' 10'' (3.65m x 2.68m)
A modern fully fitted kitchen including an integrated induction hob, grill, oven and a chrome extractor hood. Decorated in neutral colours with part tiled walls in grey and a mid oak wooden floor. Fitted with a double glazed window to the front aspect. Warmed by a gas central heated radiator.
Rear Garden
A good sized rear garden with a patio area and an artificial grass lawn.
Family Bathroom
8' 8'' x 4' 11'' (2.63m x 1.5m)
A modern Family bathroom including a basin, toilet and a bath tub with a shower over the bath with a glass shower screen. Fitted with a double glazed window to the rear aspect. Warmed by a gas central heated chrome towel holder.
Master bedroom
14' 1'' x 8' 10'' (4.3m x 2.7m)
A double sized Master bedroom to the front of the property. Comes with an en-suite bathroom. Decorated in neutral colours with a dark grey coloured carpet. A double glazed window is fitted to the front aspect. Warmed by a gas central heated radiator.
En-suite to the Master bedroom
4' 9'' x 6' 9'' (1.45m x 2.06m)
The en-suite to the Master bedroom. Comes with a basin, toilet and a shower cabinet. Decorated in white with a grey tiled floor. A double glazed window is fitted to the front aspect.
Bedroom 2
8' 5'' x 6' 0'' (2.56m x 1.82m)
A single sized bedroom to the rear of the property. Decorated in neutral colours with a grey coloured carpet. A double glazed window is fitted to the rear aspect. Warmed by a gas central heated radiator.
Bedroom 3
12' 0'' x 12' 2'' (3.65m x 3.70m)
A double sized bedroom to the 2nd floor. Decorated in neutral colours with a grey coloured carpet. A double glazed window is fitted to the front aspect. Warmed by a gas central heated radiator.
Bedroom 4
8' 6'' x 12' 2'' (2.6m x 3.7m)
A single sized bedroom to the 2nd floor (rear). Decorated in neutral colours with a grey coloured carpet. A double glazed window is fitted to the front aspect. Warmed by a gas central heated radiator.
En-suite to bed 3/4 (Jack n Jill)
7' 0'' x 2' 11'' (2.13m x 0.9m)
An en-suite bathroom to service both bedroom 3 and bedroom 4 (jack n jill). Comes with a basin and a toilet. A double glazed window is fitted to the side aspect. Warmed by a gas central heated radiator.
What's included
Garden
Parking
Key Stats
Key Stats
TypeTerraced house
Bedrooms4
Bathrooms3
HeatingAsk Agent
Location
Map loading soon
Neighborhood data on demand
Nearby essentials will load when this section comes into view.
Listed on
Mortgage calculator
Estimated monthly payment
1.302 €/mo
Down payment10 % · 26.286 €
26.286 €236.571 € loan
Term
Total repayable390.464 €
Interest rate4.40 %
Representative estimate · Landomo is not a mortgage broker. · Rates updated April 2026