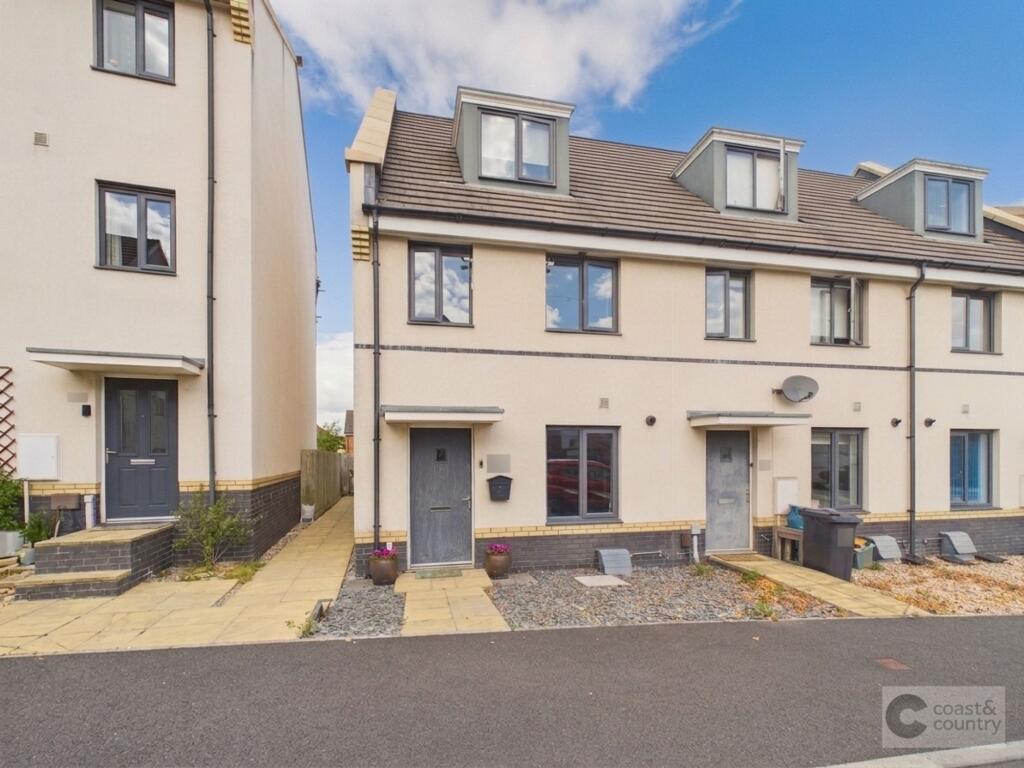
House for sale, 92 m²
Teignbridge, St Leonards, Newton Abbot
3 bedrooms·2 bathrooms
329.026 €
3.576 €/m²
Listed Oct 6, 2026
About this listing
A modern three-bedroom end of terrace townhouse situated on the popular Hele Park development on the outskirts of Newton Abbot. The well-presented accommodation is arranged over three floors ideal for families and professionals alike. Internal viewings come highly recommended to appreciate the accommodation and location on offer.
Buttercup Way is situated on the fringes of Newton Abbot within Hele Park which is a popular development with easy access to the A38 Devon Expressway and local primary and secondary schools. There is a small parade of shops on the development including a Co-op, fish and chip shop, and a veterinary practice. There is a regular bus service into Newton Abbot, which is a thriving market town with a vibrant high street, a wide range of shopping, business and leisure facilities and a mainline railway station.
Accommodation
Thoughtfully designed and finished to a high standard throughout the property features a generous lounge with French doors that invite natural light and create a welcoming space for relaxation or entertaining. The contemporary fitted kitchen is equipped with quality appliances and provides ample storage and workspace, making it perfect for both every-day living and special occasions. Also on the ground floor is an additional cloakroom/WC, ensuring convenience for busy households.
Upstairs, on the first floor you will find bedrooms two and three with bedroom two having fitted wardrobes. The family bathroom has a modern white suite with shower over the bath.
From the first floor landing a door and stairs open into the principal bedroom which is of a generous size with vaulted ceiling, fitted wardrobes and an en-suite shower room. With a virtual walk-through available and viewing highly recommended, this home combines modern style with practical living in a sought-after setting.
Garden
Outside there is an enclosed landscaped rear garden which enjoys the afternoon and evening sun with timber decking, artificial grass and paved patio with palm trees making this an ideal area for al fresco dining or relaxing in the sun.
Parking
There are two allocated parking spaces beyond the garden.
Agent's notes
Council Tax: Currently Band C
Tenure: Freehold
Mains water. Mains drainage. Mains gas. Mains electricity.
Service Charge: Currently approximately £207.00 per annum.
Review Period: Annually.
EPC Rating: B
Disclaimer
Information provided is for guidance only and is non-contractual. Although every effort is made to ensure accuracy, on occasion we rely on information from third parties. We reserve the right to offer clients additional services. These might include financial and legal services, removals, surveying amongst others. In some instances, we are paid for introductions to third parties. The maximum amounts that we currently receive are £150.00 per transaction from solicitors and 30% of income generated by financial advisers.
To ensure compliance with HMRC Anti Money Laundering and Source funds regulation we use Smart Compliance. Purchasers and those providing funds towards a purchase are required to complete these compliance process for which there is a £75.00 charge.
What's included
Terrace
Garden
Parking
TypeTerraced house
Living Area92 m²
Bedrooms3
Bathrooms2
Energy ClassB
HeatingGas Central
MunicipalityTeignbridge
Location
Map loading soon
Neighborhood data on demand
Nearby essentials will load when this section comes into view.
Listed on
Mortgage calculator
Estimated monthly payment
1.629 €/mo
Down payment10 % · 32.903 €
32.903 €296.123 € loan
Term
Total repayable488.755 €
Interest rate4.40 %
Representative estimate · Landomo is not a mortgage broker. · Rates updated April 2026