House for sale
Telford
3 bedrooms·2 bathrooms
383.617 €
Listed Oct 1, 2026
About this listing
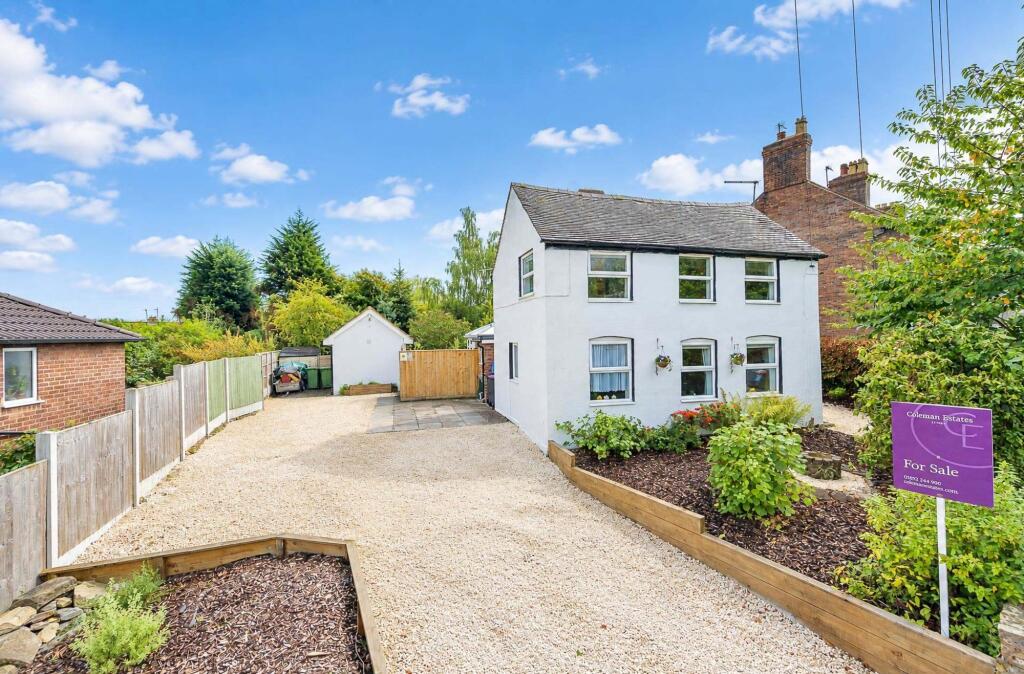
Coleman Estates are proud to offer for sale this charming, detached, period cottage in Ketley Bank, which sits in a extensive and beautiful plot and boasts a detached annexe with shower room and ample off-road parking.
There is a nursery and primary school and post office within walking distance and the market town of Oakengates is less than a mile away, where there is a GP surgery, dental surgery theatre, pubs, restaurants, park and a train station., For a wide range of high street stores and leisure facilities, Telford Town Centre is approximately 1.5 miles away. The property is well-served by major roads, such as the A442 and M54, both just a short drive away.
Accommodation is immaculately presented and arranged as follows: entrance hallway; a cosy lounge with log burner and beamed ceiling; a pretty kitchen with a good range of sage green units with solid wooden worktops and a Belfast sink. There is a separate dining room, ideal for family meals and entertaining and featuring an attractive original fire surround and practical quarry tiles. A lovely garden room offers further space to sit and relax and a handy, smart downstairs toilet completes the ground floor.
Upstairs, there are three bedrooms – a king sized, a good-sized double and a single. These are served by a shower room, which comprises a roomy shower cubicle, basin with fitted storage and WC.
The detached annexe room – which has full planning permission for ancillary living - provides a fourth bedroom with slick, modern en-suite shower room, ideal for guests, older children or elderly relatives, although the space would equally lend itself to a fantastic home office.
The stunning, enclosed rear garden comprises a generous lawn area, patio, flower beds and mature trees.
A captivating, turnkey family home, sat in stunning grounds and within easy reach of everything a family could need. Full internal and external inspection is thoroughly recommended to appreciate all that this gem of a property has to offer.
EPC Rating: D
Kitchen
3.02m x 4.42m
Dining Room
2.57m x 3.78m
Lounge
3.02m x 4.42m
Bedroom One
3.68m x 3.81m
Bedroom Two
2.59m x 3.68m
Bedroom Three:
1.75m x 2.46m
Bedroom
2.21m x 3.81m
What's included
Garden
Parking
TypeDetached house
Bedrooms3
Bathrooms2
Energy ClassD
HeatingAsk Agent
Location
Map loading soon
Neighborhood data on demand
Nearby essentials will load when this section comes into view.
Listed on
Mortgage calculator
Estimated monthly payment
1.899 €/mo
Down payment10 % · 38.362 €
38.362 €345.255 € loan
Term
Total repayable569.849 €
Interest rate4.40 %
Representative estimate · Landomo is not a mortgage broker. · Rates updated April 2026