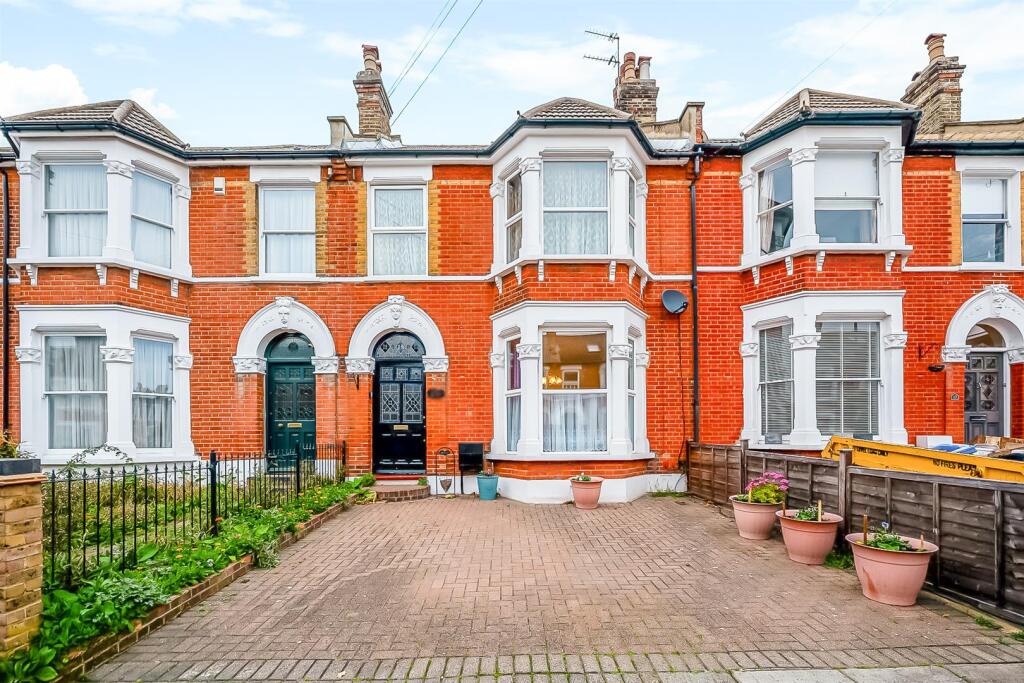
House for sale
London, Eltham Park, Well Hall
3 bedrooms·1 bathroom
837.081 €
Listed Nov 9, 2026
About this listing
Price guide £699,950 to £735,000. A wonderful opportunity to acquire this attractive three-bedroom Corbett family home, ideally positioned in the heart of the highly sought-after Eltham Park neighbourhood. Offering generous and versatile accommodation throughout, this appealing family home combines traditional character with excellent living space, making it an ideal purchase for growing families and those looking to settle in this popular residential location. The ground floor welcomes you with two separate reception rooms, providing excellent flexibility for both formal entertaining and relaxed family living. To the rear, a fitted kitchen is complemented by a useful lean-to conservatory, offering additional space and access to the garden. A convenient ground-floor WC completes the accommodation. To the first floor, there are three well-proportioned bedrooms, all served by a family bathroom comprising a three-piece suite. Externally, the property benefits from a private and secluded rear garden, providing an ideal setting for outdoor entertaining, family activities and relaxation. To the front, a block-paved driveway offers valuable off-street parking for multiple vehicles. The property enjoys a particularly convenient position within the ever-popular Eltham Park area, close to two highly regarded primary schools, making it an excellent choice for families. Eltham mainline railway station provides convenient commuter links, whilst Eltham High Street offers an excellent selection of shops, restaurants, cafés and everyday amenities. Greenwich council tax band E. EPC rating
Entrance - An original style door with frosted stained glass leaded light insert to the entrance hall.
Entrance Hall - Stairs to first floor, picture rail, dado rail, ornate coved cornice, ornate centre ceiling rose, centre light point. Numbered frosted stained glass window to front. Period tiled flooring, storage heater, under stairs storage cupboard.
Lounge - A double glazed bay window to front, wall mounted gas fire with wooden surround and mantle, picture rail, ornate coved cornice, ornate centre ceiling rose, centre light point.
Second Reception Room - Casement window to rear, gas fire with tiled surround and wooden hearth, centre light point, door to an inner lobby area.
Inner Lobby Area - A casement window to rear, wall mounted light, door to downstairs w.c.
Downstairs W.C. - A low flush w.c, casement window rear, wall light.
Kitchen - A range of eye and base units, roll top work surface with tiled surround, space for a free standing oven, single sink unit with stainless steel drainer and mixer taps, centre light point, casement window to rear, door to a lean to area.
Lean To Area - Half brick half glazed windows to rear, glazed roofing, door for access to the garden, plumbing for washing machine, wall mounted heater.
Landing - A dog-leg staircase to the first floor, access to the loft via hatch, centre light point.
Bedroom One - A double glazed bay window to front, gas fire with cast iron surround, centre light point.
Bedroom Two - Casement window to rear, cast iron fireplace, built in wardrobe, picture rail, centre light point.
Bedroom Three - A double glazed window to front, cast iron fireplace, centre light point.
Bathroom - A larger than average bathroom with panel enclosed bath with mixer taps, pedestal wash basin, low flush w/c, casement frosted window to rear, wall mounted boiler, centre light point.
Rear Garden - A fully enclosed garden, laid to lawn, mature shrubs, greenhouse and timber shed.
Frontage - A block paved driveway for multi vehicle parking.
What's included
Garden
Parking
TypeTerraced house
Bedrooms3
Bathrooms1
Energy ClassD
HeatingAsk Agent
Location
Map loading soon
Neighborhood data on demand
Nearby essentials will load when this section comes into view.
Listed on
Mortgage calculator
Estimated monthly payment
4.145 €/mo
Down payment10 % · 83.708 €
83.708 €753.373 € loan
Term
Total repayable1.243.454 €
Interest rate4.40 %
Representative estimate · Landomo is not a mortgage broker. · Rates updated April 2026