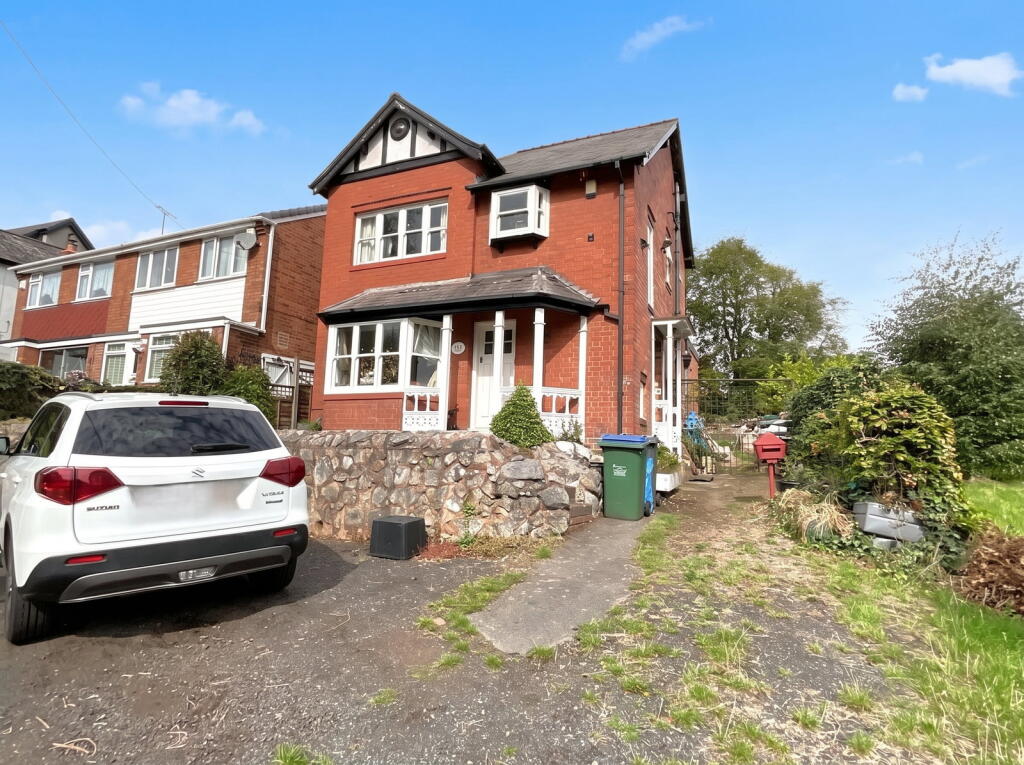
House for sale
Sandwell, West Midlands
2 bedrooms·2 bathrooms
401.957 €
Listed Sep 9, 2026
About this listing
A prominent DETACHED home with considerable character, situated in this convenient location. With interesting features internal inspection recommended. having gas central heating, part PVC double glazing and good size gardens - Hall having stairs off with feature bannister, Celarette, Cloakroom with WC, Front Lounge, Spacious L shaped Dining Kitchen with Dining Room Area having original fireplace opening to REFITTED KITCHEN with range of integral appliances. Two first floor DOUBLE BEDROOMS and Super bathroom with shower cubicle. Further stairs [ restricted headroom ] to Very useful Boarded and Lined Loft with velux window having ensuite Shower Room [ no building regulations ].
All main services connected. Tenure Freehold. Council tax band D. EPC - . Broadband/mobile coverage: brick, slate roof. Long term flood risk, surface water Lovely Hall
Having entrances to the front and side, staircase with feature carved bannister, ceiling light rose
Cellarette off with window
Cloakroom
With WC and handbasin
Front Lounge - 3.9m into bay x 3.36m (12'9" x 11'0")
Having wide single glazed bay window, attractive fireplace with tiled inset
Spacious L shaped Dining Kitchen
comprising
Dining Room Area - 4.3m x 3.7m (14'1" x 12'1")
With lovely original fireplace with open fire, tiled inset and mirror above, single glazed opening casement to the garden with feature leaded and stained glass windows to either side
Refitted Kitchen Area - 6m x 1.82m (19'8" x 5'11")
Refitted in a most attractive range of units with mid night blue fronts, QUARTZ worksurfacing, integral oven, microwave,5 ring gas hob, integral fridge and freezer, cooker hood, double glazed door to the garden.
Staircase
With lovely leaded and stained glass window
Landing
Useful Store cupboard off
Bedroom One - 4.33m x 3.63m (14'2" x 11'10")
With period style ornamental fireplace
Bedroom Two - 3.3m x 3.06m (10'9" x 10'0")
With beamed high ceiling, ornamental fireplace
Superb Bathroom - 3.4m x 1.85m (11'1" x 6'0")
Having period style bath on legs with mixer tap, separate shower cubicle with multi headed shower including overhead shower, handbasin and WC. Original range of built in cupboards
Secondary Landing
With stairs off [ restricted head room ] with built in cupboard
Very useful Boarded and Lined Loft facitilty - 3.5m x 2m (11'5" x 6'6" plus eaves recess)
With velux style window
Ensuite Shower Room - 1.8m x 2.8m (5'10" x 9'2" plus eaves recesses)
With shower area with triton shower, handbasin and WC
NB. The loft conversion does not have building regulations
Gardens
A wide side entrance provides to a good size rear garden although needing attention in places
What's included
Garden
Parking
Key Stats
Key Stats
TypeDetached house
Bedrooms2
Bathrooms2
HeatingGas Central
MunicipalitySandwell
Location
Map loading soon
Neighborhood data on demand
Nearby essentials will load when this section comes into view.
Listed on
Mortgage calculator
Estimated monthly payment
1.990 €/mo
Down payment10 % · 40.196 €
40.196 €361.761 € loan
Term
Total repayable597.092 €
Interest rate4.40 %
Representative estimate · Landomo is not a mortgage broker. · Rates updated April 2026