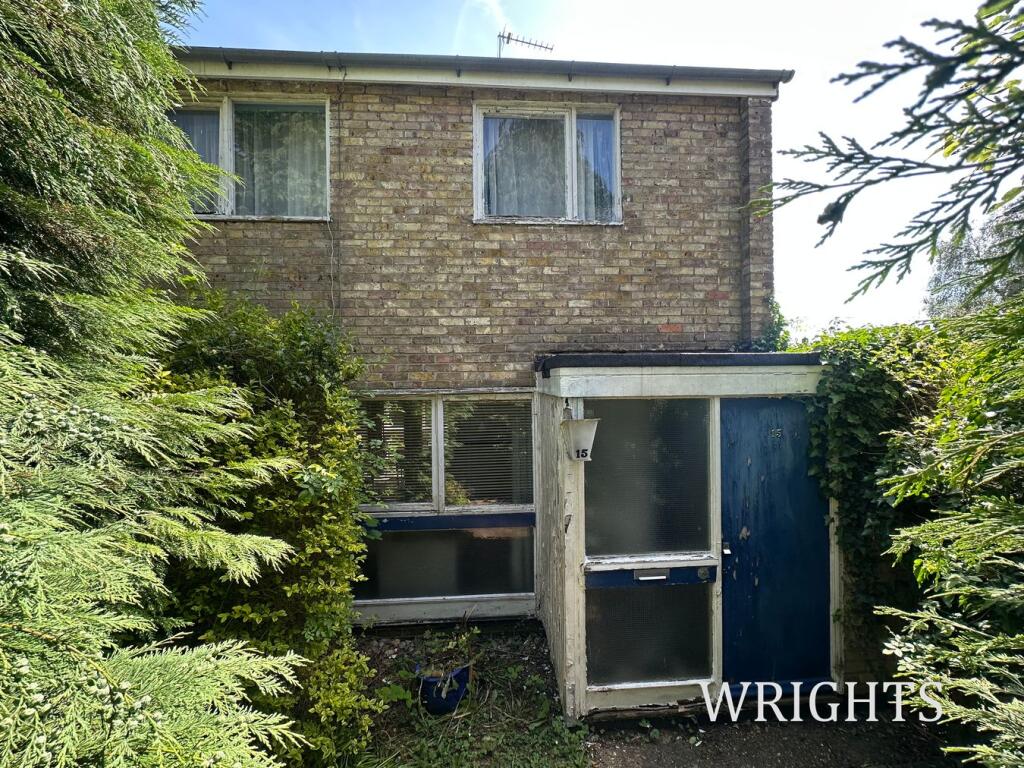
House for sale
Hatfield, Oxlease
3 bedrooms·1 bathroom
329.815 €
Listed May 20, 2026
About this listing
***CHAIN FREE*** Requiring full modernisation throughout*** Provides a great opportunity to make your own mark with this Three Bedroom END OF TERRACE family home. The property is situated in the Birds & Trees area of Hatfield and is ideally located close to Local Schools, the Town Centre and is within walking distance of Hatfield Train Station.
The property comprises of a lounge, dining area, kitchen, three well proportioned bedrooms, family bathroom and front and rear gardens.
The main entrance opens in to the hallway and leads to the lounge and staircase to the first floor accommodation. The lounge is located to the front of the property and benefits from plenty of natural light. This in turn leads on to the dining area which overlooks the properties garden. The kitchen has base and wall units and leads out to the garden to the rear.
The first-floor accommodation comprises of three bedrooms, two generous double bedrooms and comfortable single. The bathroom comprises of a three piece suite with side panelled bath, pedestal hand wash basin and W.C.
Externally the property has garden to the front and rear and and residential permit parking.
Hallway
0.90m x 2.04m (2' 11" x 6' 8") Via part glazed entrance door, front aspect frosted glass window, stairs to first floor, doors leading off to:
Lounge/Diner
13' 9" x 19' 9" (4.19m x 6.02m) Front aspect full length window, wall mounted gas fire, exposed brick chimney breast, open aspect to Dining area with full length picture window to rear, door leading through to:
Kitchen
7' 4" x 8' 11" (2.24m x 2.72m) Rear aspect window and matching door. Stainless steel single drainer sink unit with cupboards below. Wall and base units, space for appliances, Pantry cupboard plus additional understairs cupboard.
First Floor Landing
0.79m x 2.96m (2' 7" x 9' 9") Airing cupboard, additional walk in cupboard currently used as an office by present owner, doors leading off to:
Bedroom 1
11' 0" x 11' 6" (3.35m x 3.51m) Front aspect window.
Bedroom 2
8' 0" x 10' 10" (2.44m x 3.30m) Rear aspect window, fitted cupboard.
Bedroom 3
6' 5" x 8' 6" (1.96m x 2.59m) Front aspect window, built in cupboards.
Family Bathroom
1.51m x 1.87m (4' 11" x 6' 2") Rear aspect frosted glass window. Three piece bathroom suite comprising of a panel enclosed bath, wash hand basin and W/C.
Rear Garden
Patio area, brick built shed, side access.
Front Garden
Mature shrubs and plants, pathway to property.
Agents Notes
Council Tax Band: Band C
EPC Band: Band G
***PROPERTY WILL REQUIRE EITHER A CASH PURCHASE OR SPECIALIST FINANCE - PLEASE ASK FOR FURTHER INFORMATION.***
These particulars do not constitute any part of an offer or contract. All statements in these details are made without liability on the part of Wrights or the seller.
They should not be relied upon as a statement or representation of fact and, although believed to be correct, are not guaranteed and form no part of an offer or contract. Any intending buyers must satisfy themselves as to their correctness via their legal representative.
Wrights have not tested any apparatus, fixtures, fittings, or services and any interested party may undertake their own investigation into the working order of these items.
Wrights is the seller's agent for this property. Your conveyancer is legally responsible for ensuring any purchase agreement fully protects your position. We make detailed ...
What's included
Terrace
Garden
Parking
TypeTerraced house
Bedrooms3
Bathrooms1
HeatingGas
MunicipalityHatfield
Location
Map loading soon
Neighborhood data on demand
Nearby essentials will load when this section comes into view.
Listed on
Mortgage calculator
Estimated monthly payment
1.633 €/mo
Down payment10 % · 32.982 €
32.982 €296.833 € loan
Term
Total repayable489.927 €
Interest rate4.40 %
Representative estimate · Landomo is not a mortgage broker. · Rates updated April 2026