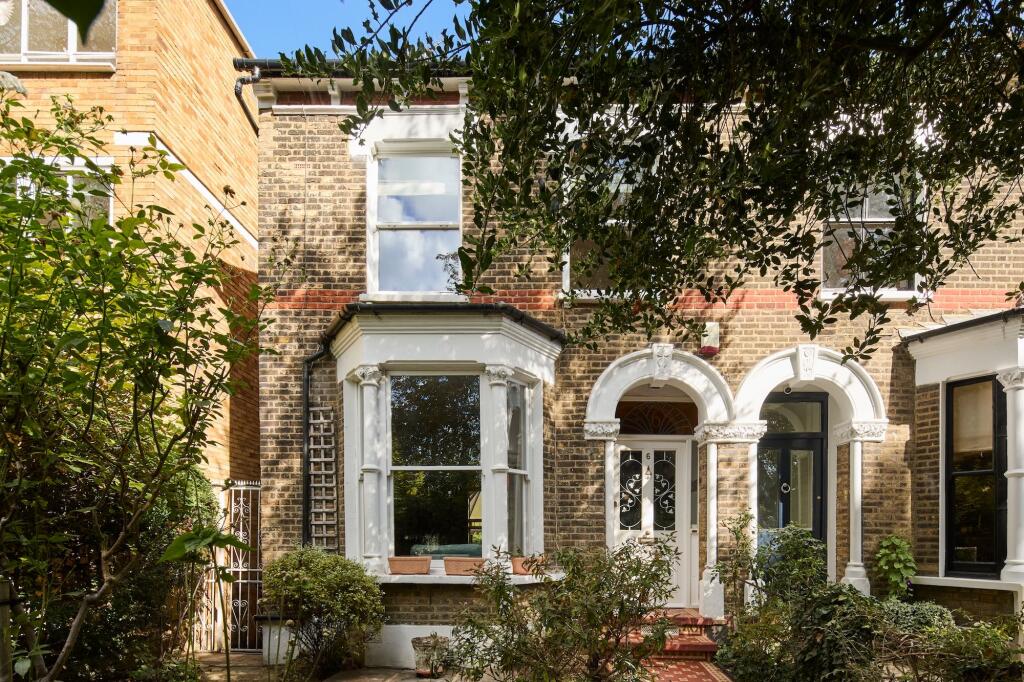
House for sale, 170 m²
London
3 bedrooms·1 bathroom
1.772.840 €
10.429 €/m²
Listed Oct 7, 2026
About this listing
BRICKWORKS SAYS
Some homes come to market as somebody else’s finished vision. This one offers something different – the chance to create your own. Behind the handsome Victorian façade, there is more than 1,800 sq. ft to play with across the house and basement, with high ceilings, beautifully proportioned rooms and plenty of the details that give an old house its soul. The tiled path, decorative plasterwork, timber doors and stained and patterned glass are all still here, ready to become part of whatever comes next.
The ground floor gives you a sense of just how much is possible. The reception room runs to nearly 25 feet, with a bay window at the front, while the dining room at the back is almost 20 feet long and connects to the kitchen and garden beyond. Upstairs are three bedrooms, a family bathroom and a small balcony, while downstairs a substantial basement adds another layer of possibility. None of it is pretending to be finished. Kitchens and bathrooms will want rethinking, decoration needs attention and there is work to be done throughout. What matters is what sits beneath it all – scale, structure and rooms that already feel good to be in.
Then there is the location. Queen Elizabeth’s Walk runs alongside Clissold Park, putting one of Stoke Newington’s great green spaces quite literally on the doorstep. Head the other way and Stoke Newington Church Street brings the neighbourhood’s independent shops, cafés, restaurants and pubs into everyday reach. With the space, character and location already taken care of, what happens next is yours to decide. Sometimes the opportunity to create the home you want is precisely the point.
THE FAMILY SAYS
This house has been in our family for many years, so although neither of us has lived here ourselves, we have plenty of fond memories of it. With Clissold Park moments away, it’s a very special place and we hope the next owners will see the opportunity to make it their own.
Some of the proceeds from the sale are going to charity, which feels like a fitting way for this chapter of the house’s story to come to an end – and a new one to begin.
POINTS TO CONSIDER
Energy Performance Certificate (EPC):
Current Energy Rating D
Potential Energy Rating C
Council Tax:
Band E in the London Borough of Hackney
£2,518.15 in 2026/27
Utilities:
Monthly costs are approx:
Electricity £X
Gas £X
Water £X
These figures naturally change seasonally
Recent work:
The house has been freshened up in preparation for sale, but deliberately with a light touch – enough to help potential buyers connect with the house while leaving its character, and the opportunity it presents, intact. One significant piece of work has already been taken care of: a complete new tiled roof was installed in August 2023, with a 10-year insurance-backed guarantee.
Getting around:
Stoke Newington station (London Overground, Zone 2) is around a 15-minute walk away, with direct trains into Liverpool Street, while Manor House (Piccadilly line, Zones 2/3) is roughly 15 minutes on foot, putting the West End within easy reach. Buses are plentiful too, with stops just a few minutes from the house and direct routes towards destinations including Oxford Circus, King’s Cross and Whitechapel.
Onward plans:
The house is being sold via probate, which has been granted, and chain-free.
THE LEGAL BIT
We take reasonable care to make sure our property particulars are accurate, and professional pride in getting the details right. They are intended as a guide and may include information provided by sellers or other sources. We encourage buyers to visit, ask questions and check anything that is important to their decision. Floor plan measurements may be rounded and distances are approximate.
EPC Rating: D
Garden
6.76m x 12.35m
What's included
Balcony
Cellar
TypeTerraced house
Living Area170 m²
Bedrooms3
Bathrooms1
Energy ClassD
HeatingGas Central
Location
Map loading soon
Neighborhood data on demand
Nearby essentials will load when this section comes into view.
Listed on
Mortgage calculator
Estimated monthly payment
8.778 €/mo
Down payment10 % · 177.284 €
177.284 €1.595.556 € loan
Term
Total repayable2.633.489 €
Interest rate4.40 %
Representative estimate · Landomo is not a mortgage broker. · Rates updated April 2026