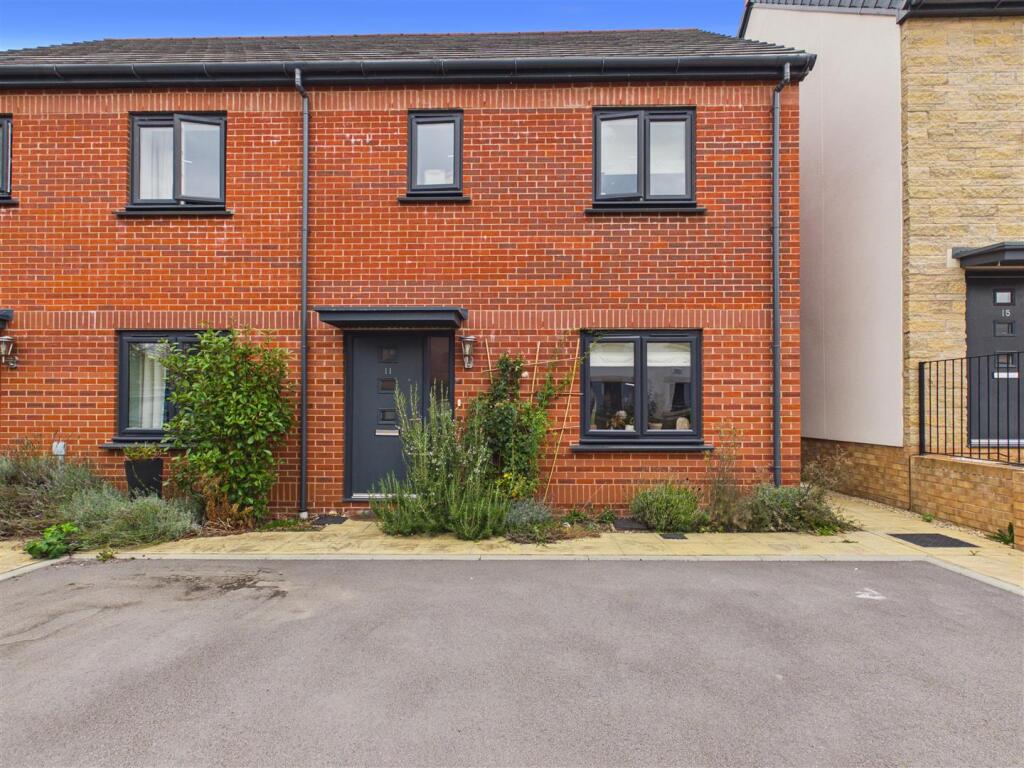
House for sale
Glastonbury, Somerset
3 bedrooms·2 bathrooms
172.199 €
Listed Oct 13, 2026
About this listing
*** VERY WELL PRESENTED 3 BEDROOM SEMI DETACHED HOME WITH AMAZING OUTSIDE OFFICE/STUDIO *** 40% SHARED OWNERSHIP *** ON THE POPULAR KINGFIELD ESTATE *** DOWNSTAIRS WC *** EN-SUITE TO THE MAIN BEDROOM *** LOVELY KITCHEN DINER *** 10 MINUTE WALK AWAY FROM GLASTONBURY HIGH STREET *** LEASEHOLD *** 93 YEARS LEASE *** CAN STAIRCASE UP TO 100% *** NO ONWARD CHAIN ***
Entrance - Access to the property is via a composite door leading straight into the inner hallway. The hallway gives access to the living room and the stairs leading to the first floor landing.
Living Room - The living room is a front aspect room with UPVC double glazed windows, nice and light and to a good size, with a door leading into the kitchen/diner.
Downstairs Wc - Really good sized downstairs toilet, with a low level WC, wash hand basin, radiator.
Kitchen/Diner - Rear aspect room, with a UPVC double glazed French doors leading to the rear garden, and a rear UPVC double glazed window. Plenty of space for dining table and chairs, with hanging light above. The kitchen has been fitted with a range of base and eye level units with square edged worktops, oven, induction hob and extractor above, integrated fridge/freezer, space for a washing machine. Also there is a door to a storage cupboard.
Landing - Gives access to the three bedrooms and family bathroom, also a storage cupboard.
Bedroom One - A front aspect room with UPVC double glazed window, space for bedroom furniture and door to the en-suite shower room.
En-Suite - Low level WC, wash hand basin, radiator, and shower cubicle with mains shower attachment over.
Bedroom Two - A rear aspect room with UPVC double glazed windows, ceiling light, radiator.
Bedroom Three - A rear aspect room with UPVC double glazed windows, ceiling light, radiator.
Outside Rear - To the rear of the property is a very well matured garden, with plenty of shrubs trees and flowers, patio space right outside the French doors. Shed to the side and a side access gate, to the rear of the property is the amazing Studio/Office space.
Studio/Office - This impressive timber-clad outbuilding has been thoughtfully designed to create a wonderful home office, creative studio, workshop or peaceful retreat, away from the main house.
Flooded with natural light through the full-height glazed doors, the space has a wonderfully bright and inviting atmosphere, electrical supply and lighting make it perfectly equipped for year-round use. Whether you’re working from home, running a business, pursuing a creative passion or simply looking for your own private escape.
Front - At the front you have two car parking spaces and a side access to the rear garden.
What's included
Garden
Parking
Bedrooms3
Bathrooms2
HeatingAsk Agent
MunicipalityGlastonbury
Location
Map loading soon
Neighborhood data on demand
Nearby essentials will load when this section comes into view.
Listed on
Mortgage calculator
Estimated monthly payment
853 €/mo
Down payment10 % · 17.220 €
17.220 €154.979 € loan
Term
Total repayable255.795 €
Interest rate4.40 %
Representative estimate · Landomo is not a mortgage broker. · Rates updated April 2026