House for sale, 102 m²
Bathgate, West Lothian
4 bedrooms·3 bathrooms
298.436 €
2.926 €/m²
Listed Jul 21, 2026
About this listing
Nestled within the highly sought after Heartlands development in Whitburn, this exceptional semi detached family home occupies an enviable corner plot in East Cults Court, tucked away in a peaceful position offering excellent privacy and generous outdoor space. Beautifully presented throughout and finished to an immaculate standard, the property is truly in walk in condition and offers flexible accommodation that will appeal to growing families, professionals and those seeking modern living in a fantastic location. With a versatile garage conversion, spacious living areas and a private, low maintenance rear garden, this is a home ready to move straight into and enjoy.
Upon entering, you are welcomed by a bright and stylish entrance hallway finished with contemporary flooring, crisp neutral décor and striking black internal doors that create an immediate sense of quality. The spacious hallway sets the tone for this stylish home which awaits.
Conveniently located off the hallway is a beautifully presented cloakroom/WC featuring a modern two piece suite, stylish feature wall, contemporary wash hand basin and tasteful décor, adding both practicality and elegance to the home.
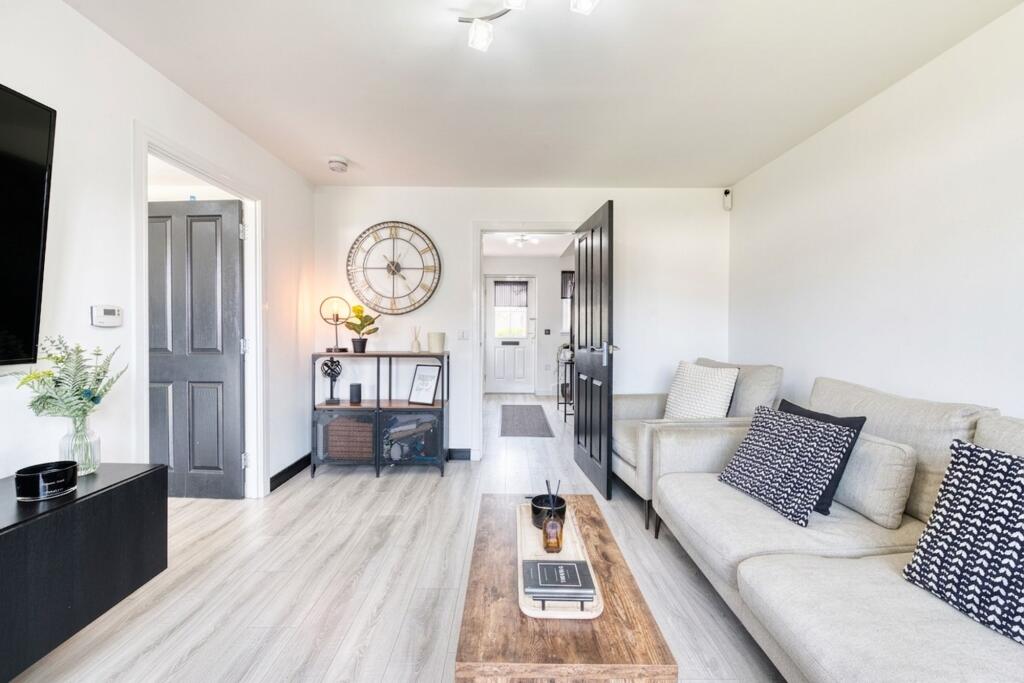
The generous lounge is flooded with natural light from the large rear facing window overlooking the garden and provides an inviting space for everyday family life. Finished in neutral tones with modern flooring, the room comfortably accommodates a variety of furniture layouts while offering a bright and relaxing atmosphere. An open doorway leads seamlessly through to the kitchen, creating an excellent flow for modern living.
The contemporary dining kitchen has been thoughtfully designed with an extensive range of sleek wall and base units, contrasting worktops, stylish tiled splashbacks and integrated cooking appliances. There is ample space for additional appliances, generous worktop preparation areas and a dedicated breakfast bar, creating the perfect spot for casual dining or entertaining. French doors open directly onto the rear garden, allowing indoor and outdoor living to blend effortlessly during the warmer months.
One of the property’s standout features is the impressive garage conversion, offering a highly versatile additional reception room. Currently utilised as a games room, this flexible space could equally serve as an additional bedroom, home office, playroom, gym or snug, making it ideal for families requiring adaptable accommodation.
Upstairs, this special home continues to impress, the principal bedroom is a beautifully presented double room featuring stylish feature panelling, fitted mirrored wardrobes providing excellent storage and large windows allowing natural light to pour in. The room offers a peaceful retreat while comfortably accommodating a full range of bedroom furniture.
The second bedroom is another spacious double, finished in contemporary décor with generous floor space and excellent natural light, making it ideal for family members or guests. The third bedroom is currently arranged as a child’s bedroom but would equally make an excellent nursery, home office or single bedroom, offering flexibility to suit a variety of lifestyles.
The family shower room is finished to a high standard with a modern suite comprising a large shower enclosure, contemporary tiling, pedestal wash hand basin and WC. Natural light from the window enhances the bright, fresh feel of the room.
Externally, the property enjoys one of the finest plots within the development, occupying a secluded corner position offering excellent privacy. The front provides a generous driveway with off street parking, while the rear garden has been designed with ease of maintenance in mind. Predominantly laid to lawn with a spacious patio seating area, the enclosed garden offers the perfect setting for children to play, outdoor entertaining or simply relaxing in complete privacy.
Situated within the popular Heartlands development in Whitburn, the property enjoys easy access to a wide range of local amenities including shops, cafés, schooling and leisure facilities. Excellent transport links are available via the nearby M8 motorway, providing straightforward commuting to both Edinburgh and Glasgow, while the surrounding countryside offers a wealth of scenic walks and outdoor pursuits. Combining a peaceful residential setting with superb connectivity, this is an outstanding location for families and commuters alike. Finished to an exceptional standard throughout and offering flexible accommodation rarely found in similar homes, this outstanding property combines modern style, generous living space and an enviable plot to create the ideal family home.
Home Report Value- £260,000
EPC - B
Council Tax Band - D
Square Ft- 1098/ 102m2
EPC Rating: B
Parking - Driveway
Disclaimer
The information contained within this advertisement is intended as a guide only and does not constitute an offer or contract. While every effort has been made to ensure accuracy, measurements are approximate and provided for indicative purposes only. All marketing content remains the copyright of Bridges Properties and may not be copied or reproduced without prior written consent. Marketing images are for illustrative purposes. Contents and furnishings are excluded from the sale unless expressly stated otherwise.
What's included
Parking
TypeSemi-detached house
Living Area102 m²
Bedrooms4
Bathrooms3
Energy ClassB
HeatingAsk Agent
MunicipalityBathgate
Location
Map loading soon
Neighborhood data on demand
Nearby essentials will load when this section comes into view.
Listed on
Mortgage calculator
Estimated monthly payment
1.478 €/mo
Down payment10 % · 29.844 €
29.844 €268.592 € loan
Term
Total repayable443.315 €
Interest rate4.40 %
Representative estimate · Landomo is not a mortgage broker. · Rates updated April 2026