House for sale
London, Harold Wood
4 bedrooms·3 bathrooms
699.790 €
Listed Sep 8, 2026
About this listing
An impressive and beautifully presented four-bedroom family home, ideally positioned in a popular and convenient location in Harold Wood. Arranged over three floors, this thoughtfully designed property offers generous and versatile accommodation, contemporary interiors and an excellent balance of stylish living and practical family space.
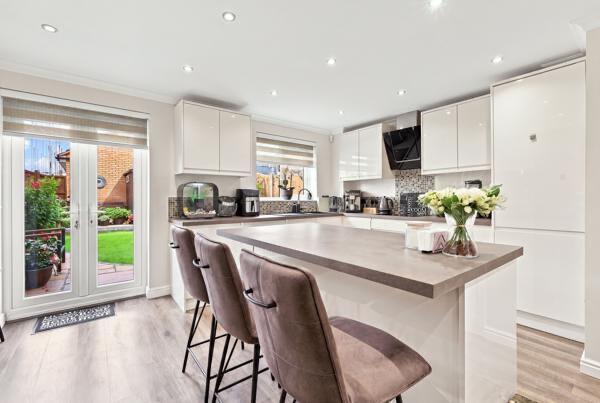
The heart of the home is the impressive open-plan kitchen, living and dining area. Bright, spacious and wonderfully sociable, this is an ideal setting for modern family life and entertaining alike. The contemporary kitchen is fitted with integrated appliances and features a central island, creating a stylish focal point while providing excellent preparation and storage space. A ground floor WC adds further convenience.
The first floor provides two well-proportioned rooms, currently arranged as a third bedroom and a second reception room. This highly adaptable space can easily be tailored to suit the needs of the new owners, whether used as additional reception space, a home office, children's playroom, guest accommodation or a fourth bedroom.
The top floor provides two further generously sized bedrooms, both benefiting from fitted wardrobes. This floor is complemented by an en-suite and a separate family bathroom, providing excellent practicality for modern family living.
Outside, the property continues to impress, with two off-street parking spaces to the front and a beautifully landscaped rear garden. Offering a private and attractive outdoor setting, the garden is perfect for relaxing, entertaining or enjoying family time during the warmer months.
Located in a desirable part of Harold Wood, the property is ideally placed for local amenities, schools and transport links. Combining stylish modern living with flexible accommodation across three floors, this is a superb family home offering space, versatility and convenience in equal measure.
Council Tax Band: D (London Borough of Havering)
Tenure: Freehold
Kitchen
w: 15' 6" x l: 10' 4" (w: 4.72m x l: 3.15m)
Lounge
w: 15' 6" x l: 15' 11" (w: 4.72m x l: 4.85m)
WC
w: 3' 2" x l: 5' 9" (w: 0.97m x l: 1.75m)
Bedroom 4
w: 14' 1" x l: 15' 3" (w: 4.29m x l: 4.65m)
Bedroom 1
w: 10' 2" x l: 12' 3" (w: 3.1m x l: 3.73m)
Bedroom 2
w: 8' 7" x l: 13' 1" (w: 2.62m x l: 3.99m)
En-suite
w: 5' 9" x l: 5' 7" (w: 1.75m x l: 1.7m)
Bedroom 3
w: 10' 2" x l: 12' 2" (w: 3.1m x l: 3.71m)
What's included
Garden
Parking
Key Stats
Key Stats
TypeSemi-detached house
Bedrooms4
Bathrooms3
HeatingAsk Agent
MunicipalityLondon
Location
Map loading soon
Neighborhood data on demand
Nearby essentials will load when this section comes into view.
Listed on
Mortgage calculator
Estimated monthly payment
3.465 €/mo
Down payment10 % · 69.979 €
69.979 €629.811 € loan
Term
Total repayable1.039.513 €
Interest rate4.40 %
Representative estimate · Landomo is not a mortgage broker. · Rates updated April 2026