House for sale
London, Leytonstone
3 bedrooms·2 bathrooms
840.286 €
Listed Nov 7, 2026
About this listing
Perfectly positioned on Harvey Road, this spacious three-bedroom terraced home places the best of Leytonstone right on your doorstep. Just moments from the ever-popular High Road Leytonstone, the location offers an appealing mix of independent cafés, restaurants, local favourites and everyday essentials, with a Tesco superstore, Aldi and the much-loved M&S Foodhall all close by. Whether it’s picking up the weekly shop, meeting friends for coffee or enjoying dinner locally, everything you need is within easy reach.
For commuters, the location is equally well connected, with Leytonstone Central Line station just a short walk away, while Leytonstone High Road Overground provides an additional route across East London. Local bus services are also readily accessible from the High Road, offering further connections across the area and towards Stratford and beyond. When it’s time to escape the pace of city life, the expansive green spaces of Wanstead Flats are just a short stroll away, with Jubilee Pond, open fields and walking routes providing a wonderful natural extension to this well-connected Leytonstone setting.
A Characterful Welcome
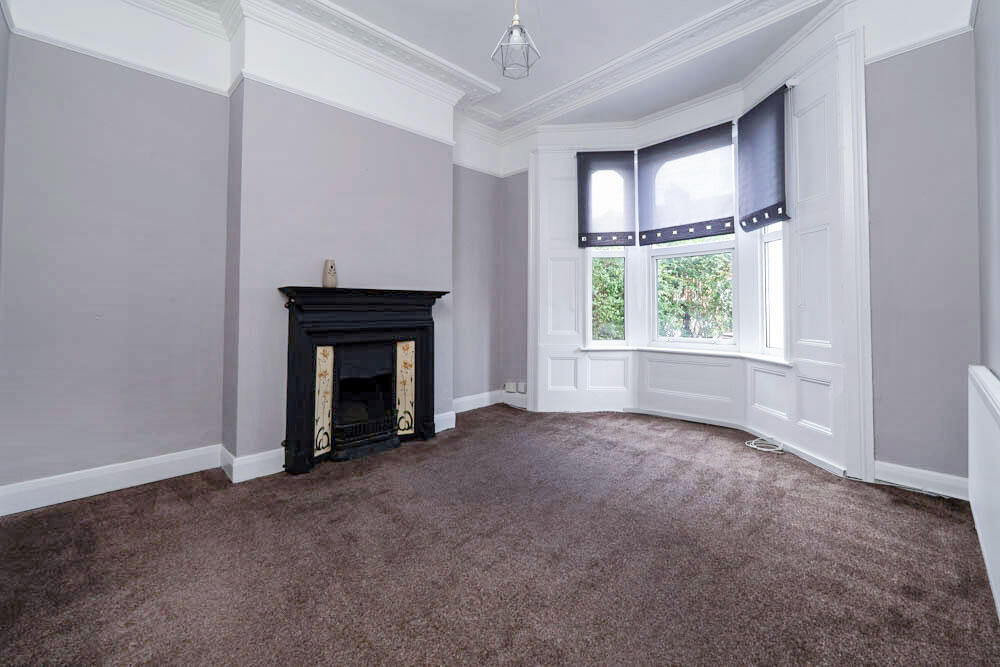
This inviting home welcomes you through a bright entrance hallway, leading into two well-proportioned reception rooms, each offering its own sense of character and versatility. To the front, the first reception room is beautifully illuminated by a bright bay-fronted window, with an elegant feature fireplace, ornate ceiling coving and decorative panelling adding a wonderful sense of period charm. A lovely space to relax and unwind, the room has a warm and welcoming feel that makes it easy to imagine settling in here.
Set just behind, the second reception room provides another wonderfully versatile space, ideal as a formal dining room, playroom or home office depending on your lifestyle. A striking feature fireplace provides a natural focal point, while the generous proportions allow the room to adapt effortlessly to the needs of a growing household.
The Heart of the Home
To the rear, the fitted kitchen and dining area provides a generous and practical setting for everyday living and entertaining. Ample fitted wall and base units are complemented by work surface with a tiled surround, alongside an integrated oven and hob. With plenty of room for a dining table, it is a space designed for everything from relaxed family meals to hosting friends, while convenient access directly into the rear garden makes summer entertaining and alfresco dining particularly easy.
Completing the ground floor is a spacious bathroom suite, positioned just beyond the kitchen and offering a peaceful place to unwind at the end of the day, with a bathtub perfect for a relaxing soak.
Upstairs
Heading upstairs, the first floor reveals three well-proportioned bedrooms, each offering a versatile space that can be tailored to suit your lifestyle. Whether used as comfortable bedrooms, a nursery, guest room or home office, there is plenty of flexibility for a growing family or those looking to create dedicated spaces for working from home.
A separate shower room and WC are also conveniently positioned from the landing, providing a practical addition for busy mornings and family life.
Outside
To the rear, the approximately 60ft garden provides a wonderful outdoor extension of the home. With its generous proportions, there is plenty of scope for creating different areas to relax, dine and entertain, making it a lovely setting for summer barbecues, family gatherings or simply enjoying a little fresh air at the end of the day.
(Photos taken before last tenancy)
In Addition
Offered chain free
Within easy reach of High Road Leytonstone's shops, cafés, restaurants and everyday amenities
Short stroll to Leytonstone Central Line station and local transport links
Excellent road connections via the A12, A406 and M11
Convenient for Westfield Stratford City, Queen Elizabeth Olympic Park and East Village
Council Tax Band: D
Viewing by appointment via Theydons
Disclaimer: (All measurements are approximate sizes and are given as a guide only as obstacles may have prevented accuracy)
All photographs are reproduced for general information and it cannot be inferred that any items shown are included.
"These particulars have been prepared by Theydons upon the instruction of the owner(s) and they shall not constitute an offer or the basis of any contract. Our inspection of the property was purely to prepare these particulars and no form of survey, structural or otherwise was carried out. Services, fittings and equipment referred to within the particulars have not been tested (unless otherwise stated) and no warranties can be given.
What's included
Terrace
Garden
TypeTerraced house
Bedrooms3
Bathrooms2
HeatingAsk Agent
Location
Map loading soon
Neighborhood data on demand
Nearby essentials will load when this section comes into view.
Listed on
Mortgage calculator
Estimated monthly payment
4.161 €/mo
Down payment10 % · 84.029 €
84.029 €756.257 € loan
Term
Total repayable1.248.214 €
Interest rate4.40 %
Representative estimate · Landomo is not a mortgage broker. · Rates updated April 2026