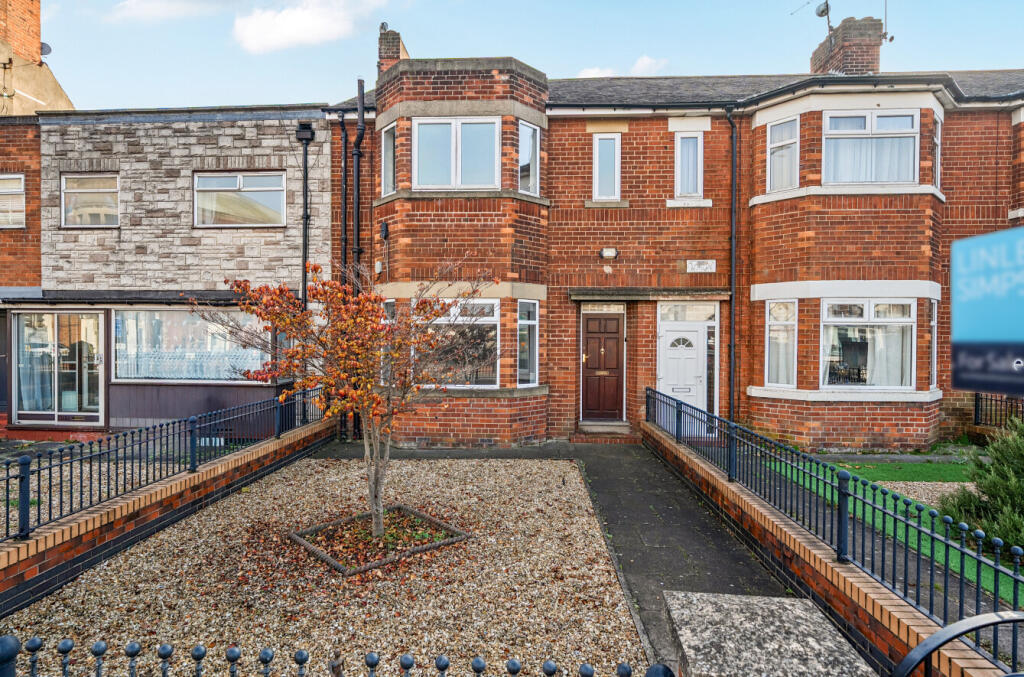
House for sale, 145 m²
Hull
4 bedrooms·2 bathrooms
203.800 €
1.405 €/m²
Listed Nov 6, 2026
About this listing
Offered to the market with NO FORWARD CHAIN, this four bedroomed mid terrace ideally located close by to a range of local amenities.
Situated on Anlaby Road, this generously proportioned four-bedroom mid-terrace property enjoys a convenient location, close to a range of local amenities, shops, schools and transport links, with Hull city centre easily accessible. Offered to the market with NO FORWARD CHAIN, the property would make an ideal purchase for families, first-time buyers or investors alike.
The ground floor offers spacious and versatile accommodation, comprising an entrance hall, a generous front-facing living room and two further reception rooms, providing excellent space for both family living and entertaining. There is also a fitted kitchen with access to the side of the property.
To the first floor are four well-proportioned bedrooms, including an impressive principal bedroom, together with a family bathroom and separate WC. Externally, the property benefits from a low-maintenance front garden and a rear garden with garage and the added advantage of an outside WC.
Entrance Hall
Wooden door to front elevation, stairs leading to first floor, understairs cupboard, wooden effect flooring.
Living Room 14'10" x 13'4" (4.52m x 4.06m)
UPVC D/G window to front elevation, radiator, wooden effect flooring.
Reception Room 12'10" x 11'4" (3.9m x 3.45m)
UPVC D/G window and door to rear elevation, fireplace, wash basin, radiator, wooden effect flooring.
Dining Room 12'9" x 11'4" (3.89m x 3.45m)
UPVC D/G window to side elevation, storage cupboards, radiator, wooden effect flooring.
Kitchen 11'4" x 8'2" (3.45m x 2.5m)
UPVC D/G window and door to side elevaiton, range of wall and base units with worktops, oven, hob, stainless steel sink with drainer, storage cupboards, wooden effect flooring.
Landing
Carpeted, storage cupboard.
Main Bedroom 17'9" x 14'9" (5.4m x 4.5m)
UPVC D/G windows to front elevation, radiator, wooden effect flooring.
Bedroom 2 13' x 11'5" (3.96m x 3.48m)
UPVC D/G window to rear elevation, radiator, carpeted.
Bedroom 3 11'5" x 9'7" (3.48m x 2.92m)
UPVC D/G window to rear elevation, wash basin, radiator, carpeted.
Bedroom 4 7'2" x 6'10" (2.18m x 2.08m)
UPVC D/G window to side elevation, radiator, carpeted.
Main Bathroom
UPVC D/G window to side elevation, bath with shower over, WC, lino flooring.
Seperate WC
UPVC D/G window to side elevatio, WC, wash basin.
External
Rear Garden with garage and outside WC, front low maintenance garden.
Material Information
NO FORWARD CHAIN
EPC - C
Council Tax Band - A
Freehold
What's included
Terrace
Garden
Parking
TypeTerraced house
Living Area145 m²
Bedrooms4
Bathrooms2
Energy ClassC
HeatingAsk Agent
Location
Map loading soon
Neighborhood data on demand
Nearby essentials will load when this section comes into view.
Listed on
Mortgage calculator
Estimated monthly payment
1.009 €/mo
Down payment10 % · 20.380 €
20.380 €183.420 € loan
Term
Total repayable302.737 €
Interest rate4.40 %
Representative estimate · Landomo is not a mortgage broker. · Rates updated April 2026