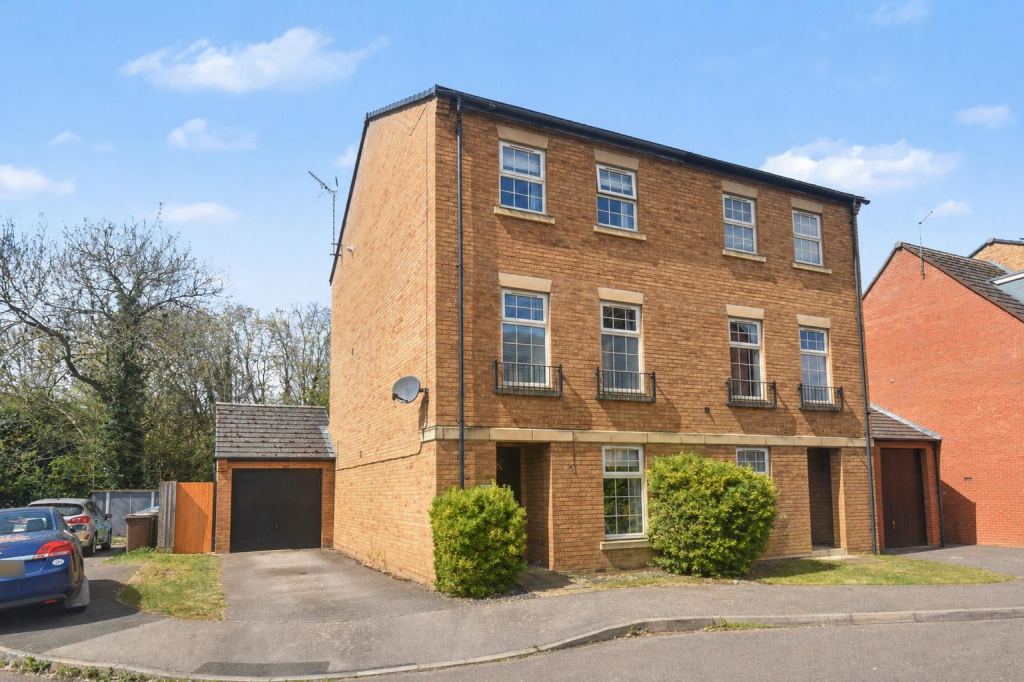
Hempland Close, Great Oakley, NN18 8LQ, Northamptonshire
326.977 €
Listed Jul 20, 2026
About this listing
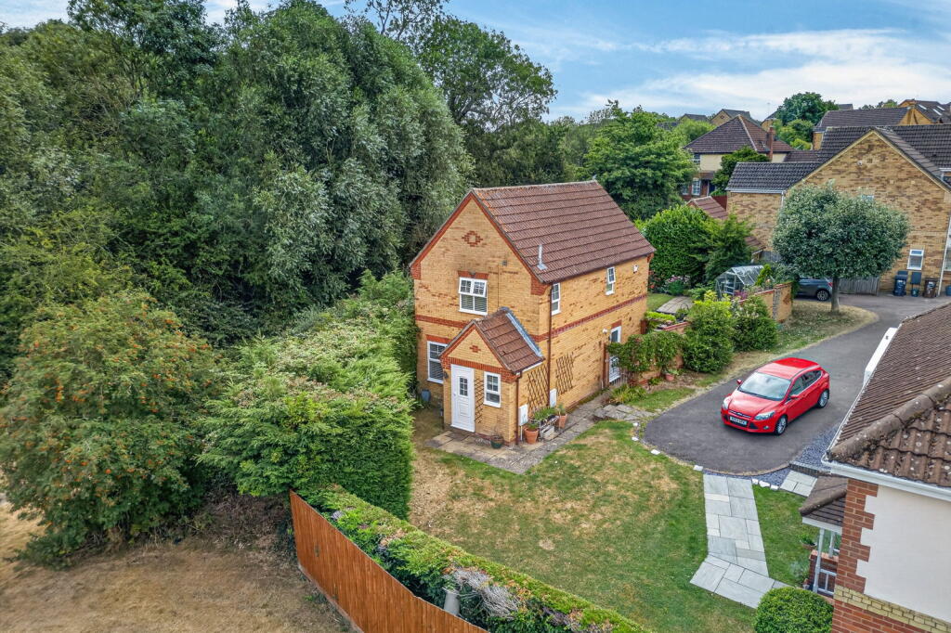
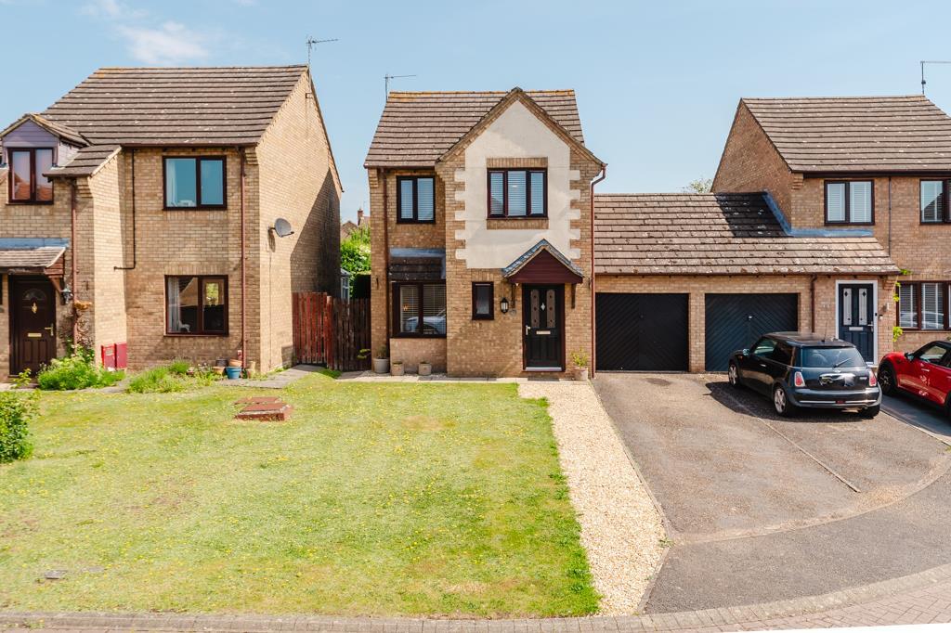
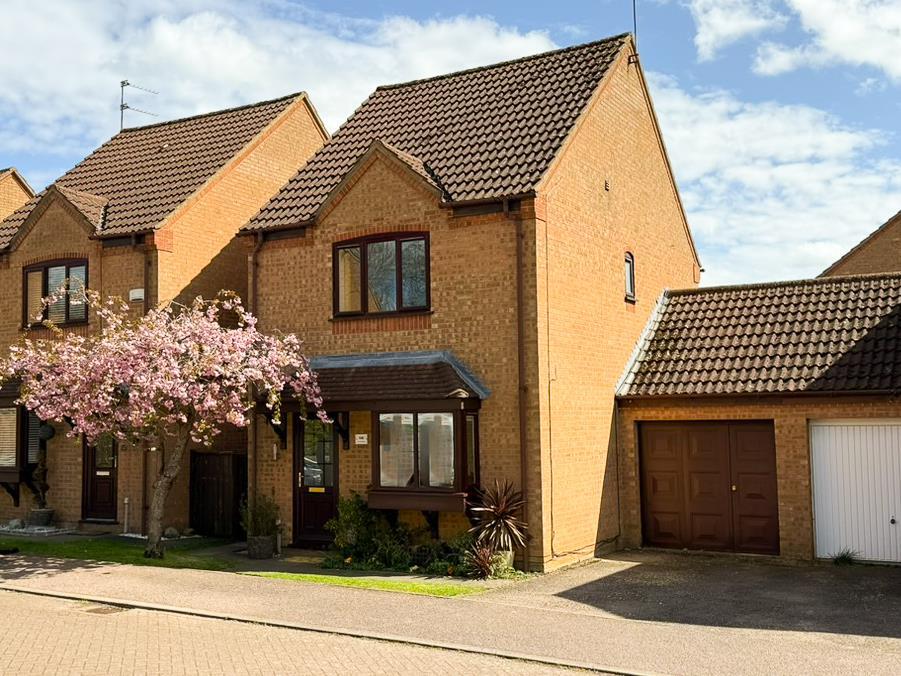
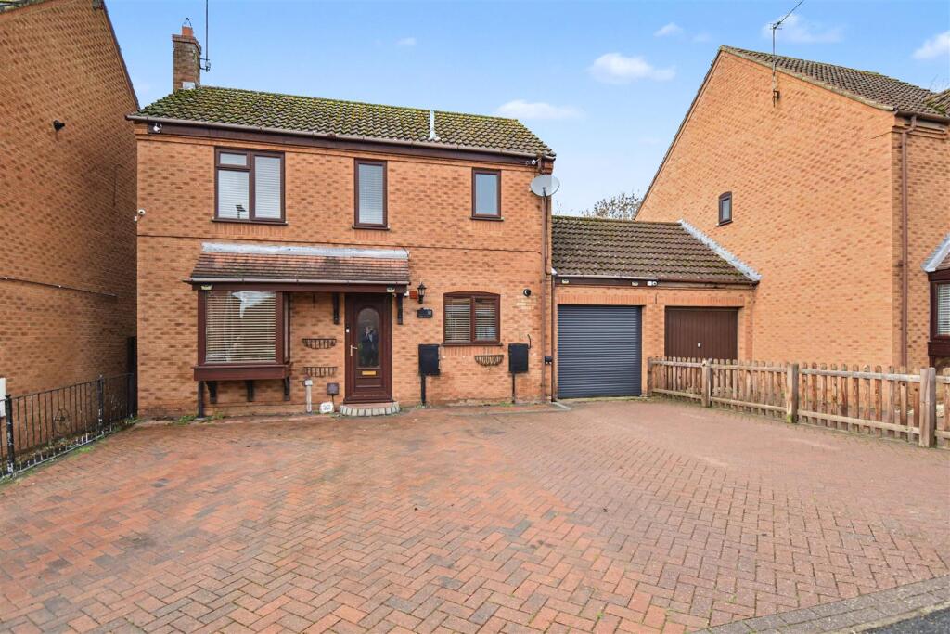
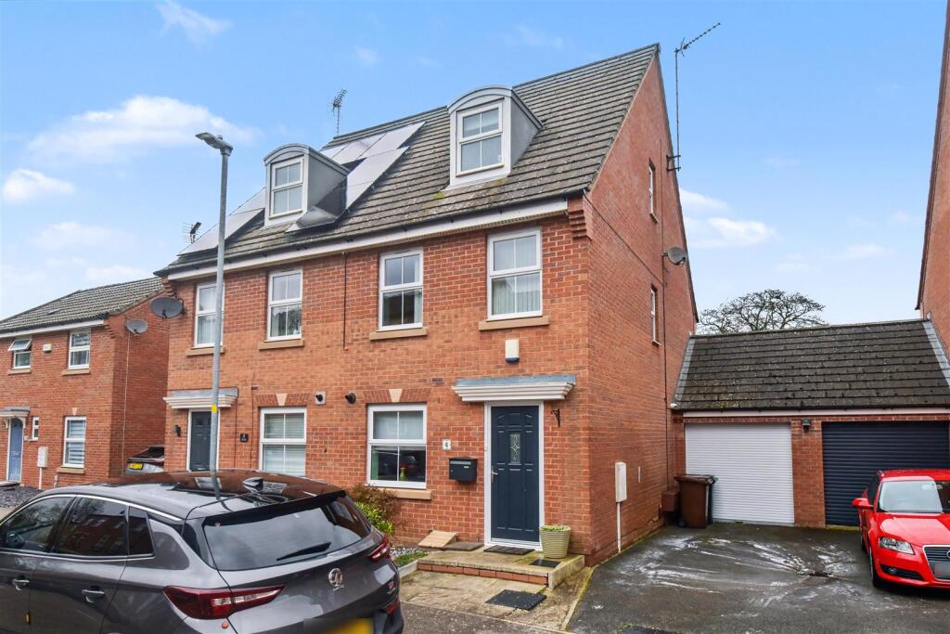
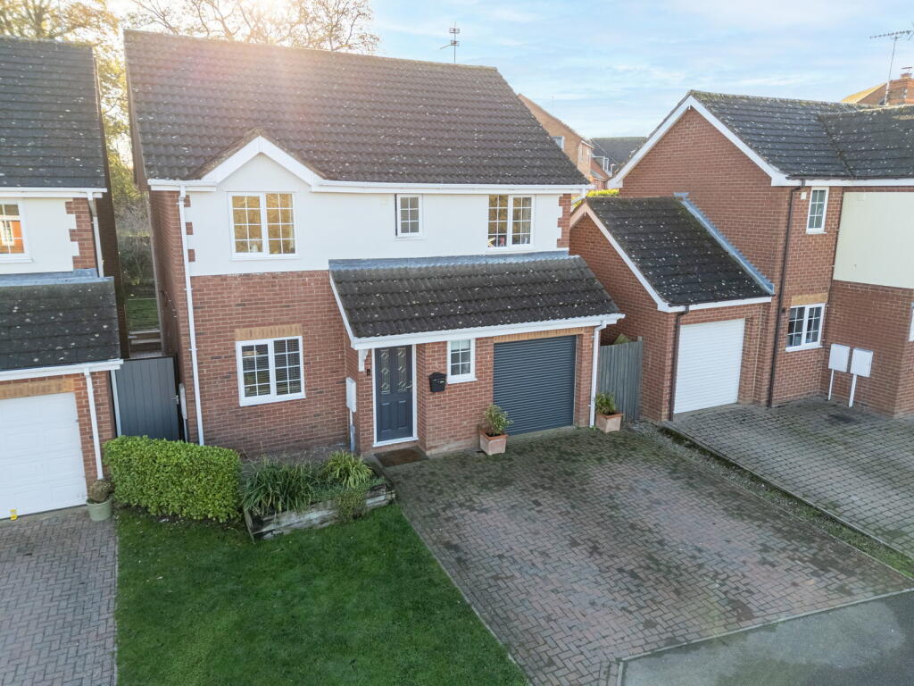
"Privacy a Priority?" Welcome to this attractively positioned detached property in Great Oakley which neighbours a wooded pocket park and benefits from a south facing rear garden. The accommodation comprises entrance hall, guest WC, lounge with a feature cosy wood burning stove and a kitchen/dining room which is light and air being open plan. Upstairs there is a family bathroom and three bedrooms with the master benefitting from a shower room en-suite. The property comes with a driveway and a detached single garage. A well positioned home with a beautifully tended garden. Description: Great Oakley offers some attractive countryside walks whilst being conveniently placed for Corby's core amenities. This property is set within a semi secluded position with the rear garden offering a good degree of privacy. The accommodation comprises entrance hall with stairs rising to the first floor landing and there is a guest WC situated off from the hall. The lounge is front facing and features a wood burning stove, ideal for the colder months. Being open plan, the kitchen/dining room is rear facing with French doors opening onto the pretty rear garden. There is a fitted range of wall and base level units with work surfaces incorporating a sink with drainer and mixer tap with ceramic tiled wall surrounds. There is a built in double oven, gas hob and extractor hood. There is a large understairs storage cupboard and a pedestrian door to the side. From the first floor landing there is a family bathroom which includes a side panel bath, WC and a pedestal wash hand basin with ceramic tiled wall surrounds. There are three bedrooms with the master bedroom benefitting from a shower room en-suite. The property benefits from a gas fired central heating system and uPVC double glazed windows. Outside: The plot offers a neat lawn to the front which is retained by established hedging which provides a privacy screen, there is a driveway to the rear of the plot which provides parking and access to the single garage. The rear garden faces south and offers a good degree of privacy. It has also been attractively landscaped. Room Dimensions: Lounge 4.78m x 3.66m (15'8" x 12'0") Kitchen/Diner 4.62m x 3.07m (15'2" x 10'1") Bedroom One 3.15m x 3.12m (10'4" x 10'3") En-suite 1.91m x 1.52m (6'3" x 5'0") max Bedroom Two 2.72m x 2.64m (8'11" x 8'8") Bedroom Three 2.69m x 1.93m (8'10" x 6'4") Bathroom 1.91m x 1.83m (6'3" x 6'0")Show more