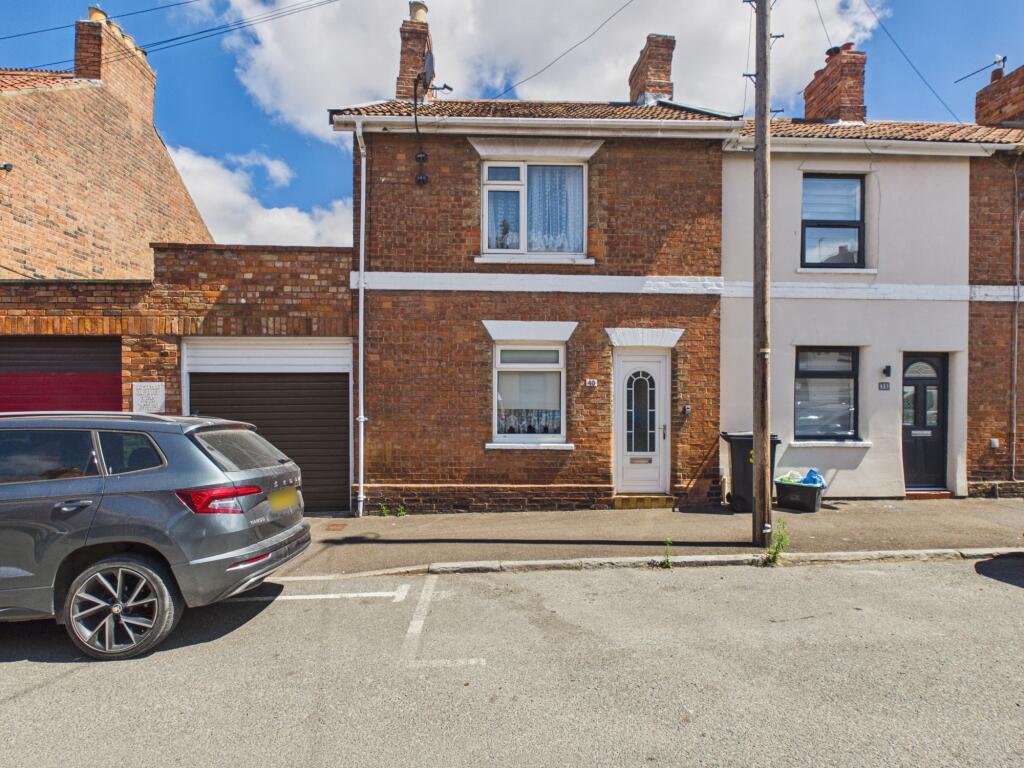
House for sale
Bridgwater, West Bridgwater, Durleigh & Haygrove, Somerset
2 bedrooms·1 bathroom
203.886 €
Listed Jul 29, 2026
About this listing
An early 1800’s built two-bedroom house situated within a short walk of Bridgwater’s town centre with all the amenities it has to offer.
The property is of brick construction with a tiled roof, and although requiring some modernisation, the property offers good sized accommodation including an entrance hall, lounge, dining room, kitchen, ground floor bathroom and two bedrooms to the first floor together with a useful attic room. There is the benefit of gas fired central heating, and most windows are upvc double glazed units. Unusually for this type of property, there is a large garage workshop adjacent and a good size enclosed garden to the rear.
The property is offered to the market with NO ONWARD CHAIN.
ACCOMMODATION
ENTRANCE VESTIBULE With tiled floor and part glazed door to the;
HALLWAY
LOUNGE 12'0" x 10'7" (3.67m x 3.25m) Double glazed window to the front aspect, gas fire with stone effect finish fireplace surround. Radiator.
DINING ROOM 14’10” x 9’7” (4.54m x 2.93m) Gas fire with stone fireplace surround. With storage space under the stairs and access to the Kitchen. Radiator.
KITCHEN 15'2" x 7'3" (4.64m x 2.21m). Window to the rear aspect and door to the garden. Double drainer stainless steel sink unit, space for cooker and plumbing for a washing machine. Corner panty, worktop with cupboards under and wall cupboards. Pine clad ceiling, radiator.
CONSERVATORY Aluminium frame single glazed, sliding door to the garden,
REAR LOBBY Door to garage workshop and door to;
BATHROOM Panelled bath, WC, pedestal wash basin, radiator, fan heater, double glazed window. Cupboard containing the Worcester gas fired boiler.
FIRST FLOOR
LANDING
BEDROOM ONE 14'0" x 12'1" (4.29m x 3.69m max). Double glazed window to the front aspect and radiator. Built in shelved cupboard and drawer.
BEDROOM TWO 10’6" x 9'8" (3.21m x 2.96m). Secondary glazed window to the rear aspect and radiator.
ATTIC ROOM 13’9” x 9’4” max (4.20m x 2.86m max) Wooden panelling and secondary glazed window.
OUTSIDE Adjacent to the house is the large GARAGE WORKSHOP, 20’7” x 10’5” ave (6.29m x 3.18m), with roller shutter door, power, light and door to the rear garden. Good size enclosed rear garden with paved patio and a variety of flowering and evergreen shrubs. Aluminium Greenhouse and timber built Shed.
Viewing: By appointment with Charles Dickens Estate Agents who will be pleased to make the necessary arrangements.
Services: Mains gas, electricity, water & drainage.
Council Tax Band: A
EPC Rating: D 56
Broadband & Mobile Information available at checker.ofcom.org.uk
What's included
Terrace
Garden
Parking
TypeTerraced house
Bedrooms2
Bathrooms1
Energy ClassD
HeatingAsk Agent
MunicipalityBridgwater
Location
Map loading soon
Neighborhood data on demand
Nearby essentials will load when this section comes into view.
Listed on
Mortgage calculator
Estimated monthly payment
1.010 €/mo
Down payment10 % · 20.389 €
20.389 €183.497 € loan
Term
Total repayable302.865 €
Interest rate4.40 %
Representative estimate · Landomo is not a mortgage broker. · Rates updated April 2026