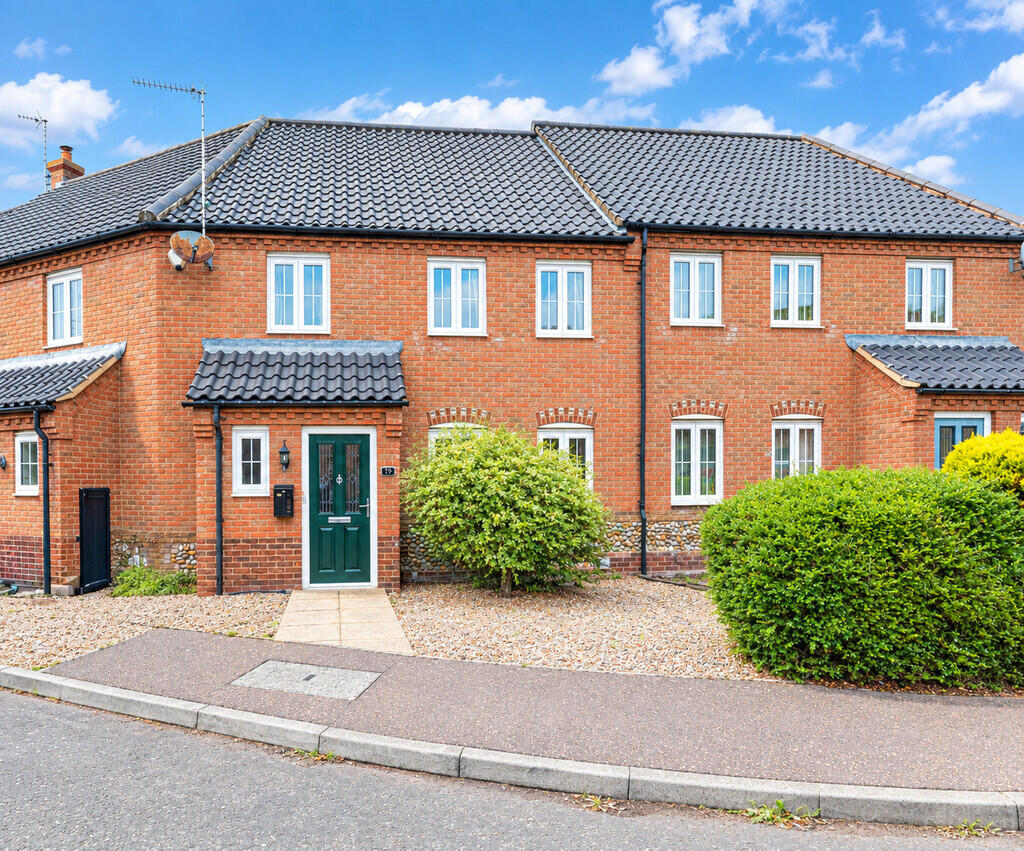
House for sale
Great Yarmouth, Hemsby
3 bedrooms·2 bathrooms
247.940 €
Listed Sep 21, 2026
About this listing
*CHAIN FREE* Bycroft Estate Agents present this three bedroom, mid-terrace house located in the popular village of Hemsby offering three good sized bedrooms all with built-in wardrobes and en-suite to master, downstairs offers a hallway entrance, downstairs wc, spacious living room and kitchen /diner. Viewings highly recommended.
DOWNSTAIRS WC 6' x 5' (1.83m x 1.52m) UPVC double glazed window; hand wash basin; wc; consumer unit.
KITCHEN DINER 16' x 9' (4.88m x 2.74m) UPVC double glazed window; UPVC double glazed French doors; mix of wall and base units; space for fridge freezer; electric hob and double oven; plumbing and space for dishwasher and washing machine.
LIVING ROOM 15' x 13' (4.57m x 3.96m) two UPVC double glazed windows; radiator.
MASTER BEDROOM 11' x 10' (3.35m x 3.05m) two UPVC double glazed windows; radiator; built-in wardrobes. Access to;
EN SUITE SHOWER ROOM 8' x 4' (2.44m x 1.22m) double walk-in shower; towel radiator; low level wc; hand wash basin; extractor fan.
BEDROOM TWO 10' x 9' (3.05m x 2.74m) UPVC double glazed window; radiator; built-in wardrobes.
BEDROOM THREE 9' 0" x 7' 0" (2.74m x 2.13m) built-in wardrobe; UPVC double glazed window; radiator.
FAMILY BATHROOM 7' x 6' (2.13m x 1.83m) UPVC double glazed window; towel radiator; bath with shower over; wc; hand wash basin.
OUTSIDE To the rear is a garden with access off kitchen with low maintenance timber deck area through to paving slabs, oil tank housed to the rear of the garden, rear access via gate to the garage and parking.
COUNCIL TAX This property is currently listed as Band B
VIEWINGS Strictly by appointment with the selling agents, BYCROFT ESTATE AGENTS, tel: .
DISCLAIMER While we endeavour to make our sales particulars fair, accurate and reliable, they are only a general guide to the property and, accordingly, if there is any point which is of particular importance to you, please contact the office and we will be pleased to check the position for you, especially if you are contemplating travelling some distance to view the property.
The approximate room sizes are only intended as general guidance. You must verify the dimensions carefully before ordering carpets or any built-in furniture.
Any references to garden sizes are approximate and subject to confirmation by a measured survey. A prospective purchaser is advised to arrange for their own land survey to be carried out.
Please note we have not tested the services or any of the equipment or appliances in this property, accordingly we strongly advise prospective buyers to commission their own survey or service reports before finalising their offer to purchase.
THESE PARTICULARS ARE ISSUED IN GOOD FAITH BUT DO NOT CONSTITUTE REPRESENTATIONS OF FACT OR FORM PART OF ANY OFFER OR CONTRACT. THE MATTERS REFERRED TO IN THESE PARTICULARS SHOULD BE INDEPENDENTLY VERIFIED BY PROSPECTIVE BUYERS.
What's included
Garden
Parking
TypeTerraced house
Bedrooms3
Bathrooms2
HeatingAsk Agent
MunicipalityGreat Yarmouth
Location
Map loading soon
Neighborhood data on demand
Nearby essentials will load when this section comes into view.
Listed on
Mortgage calculator
Estimated monthly payment
1.228 €/mo
Down payment10 % · 24.794 €
24.794 €223.146 € loan
Term
Total repayable368.306 €
Interest rate4.40 %
Representative estimate · Landomo is not a mortgage broker. · Rates updated April 2026