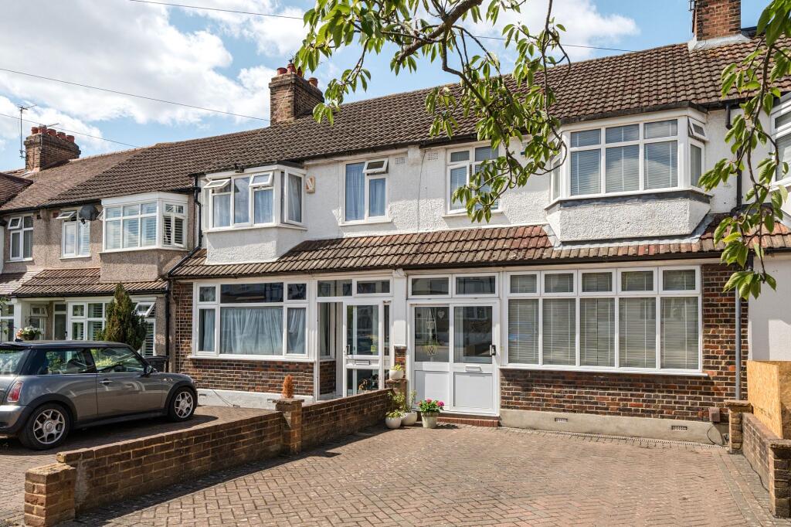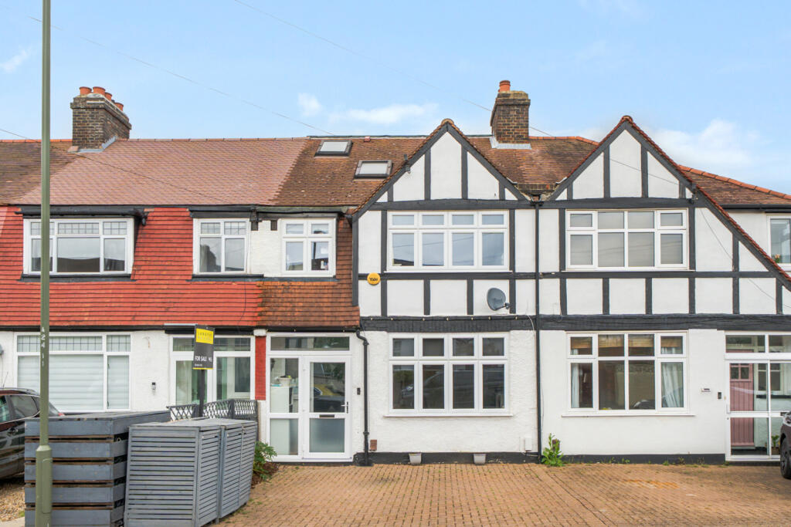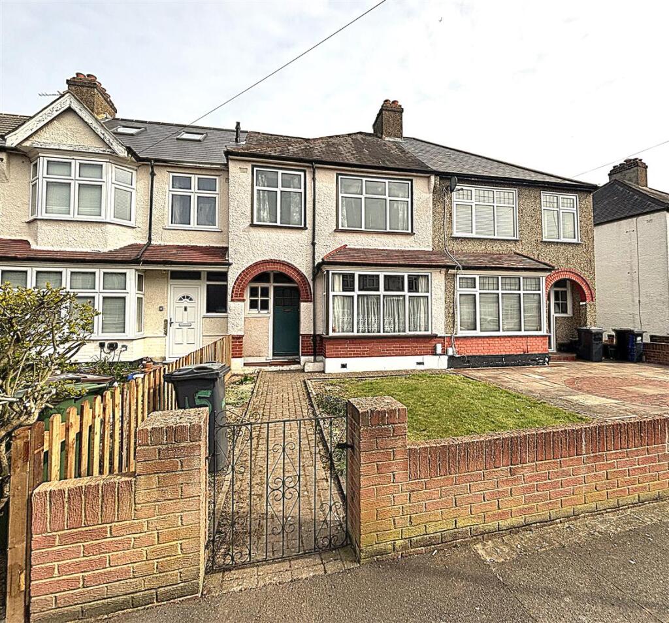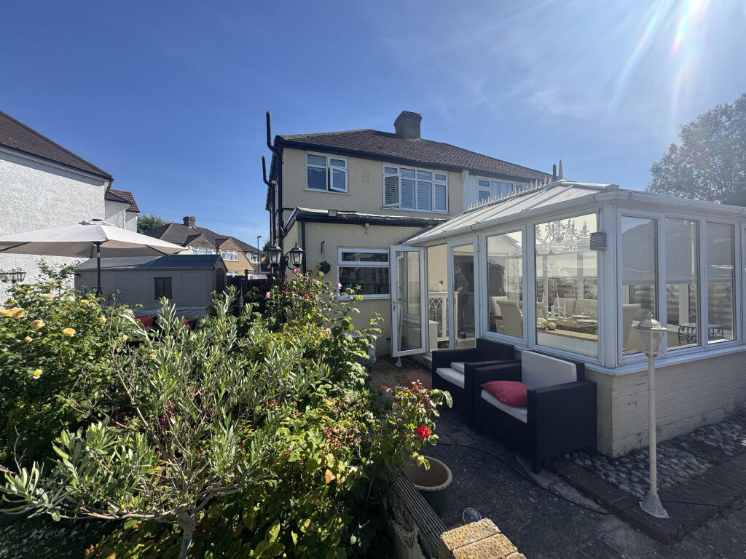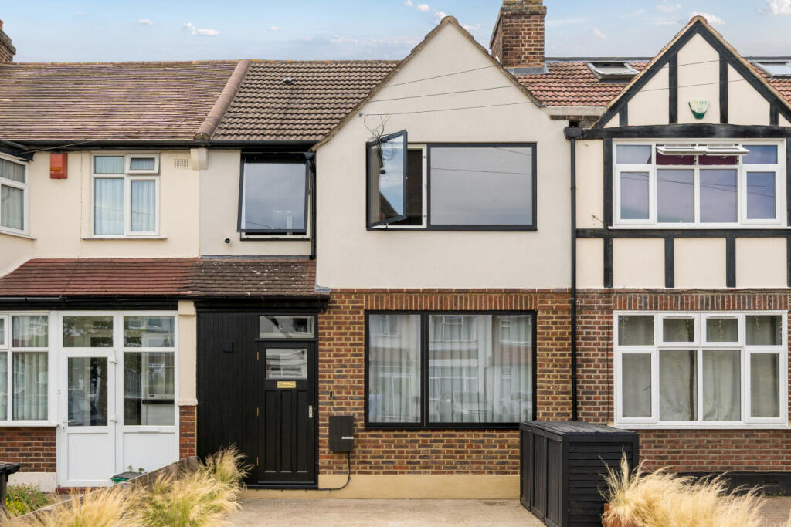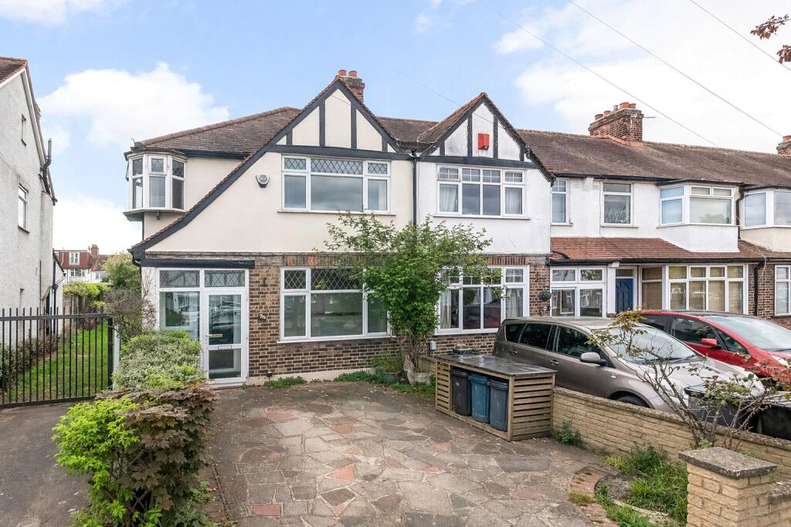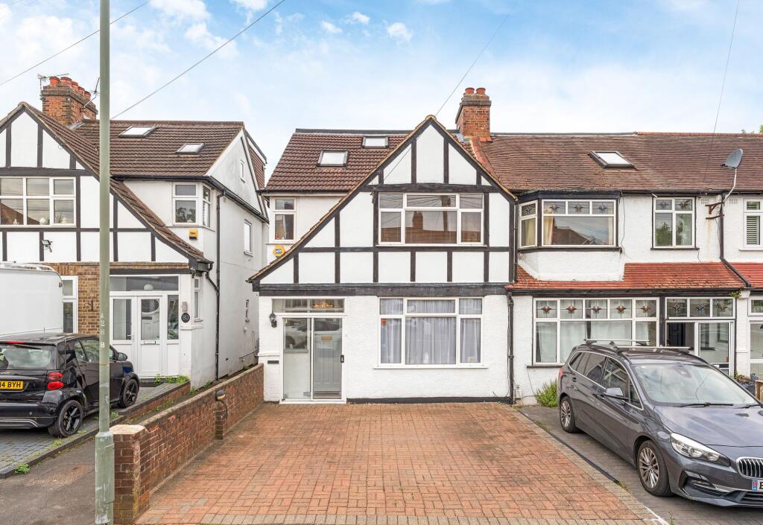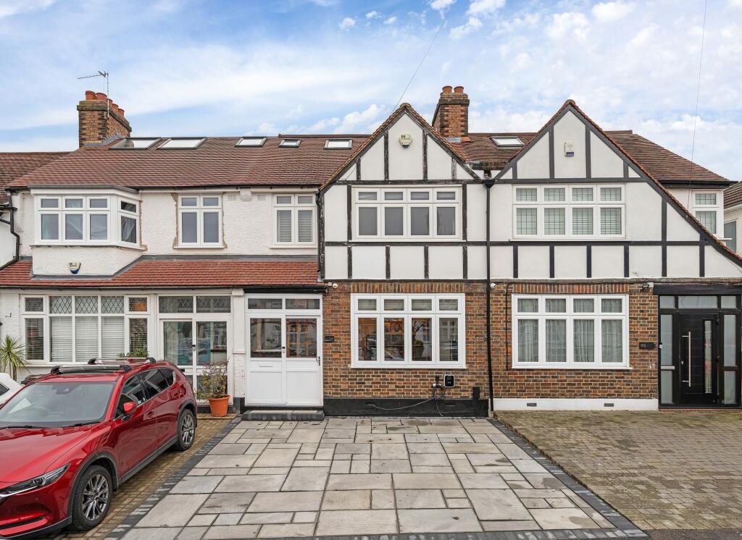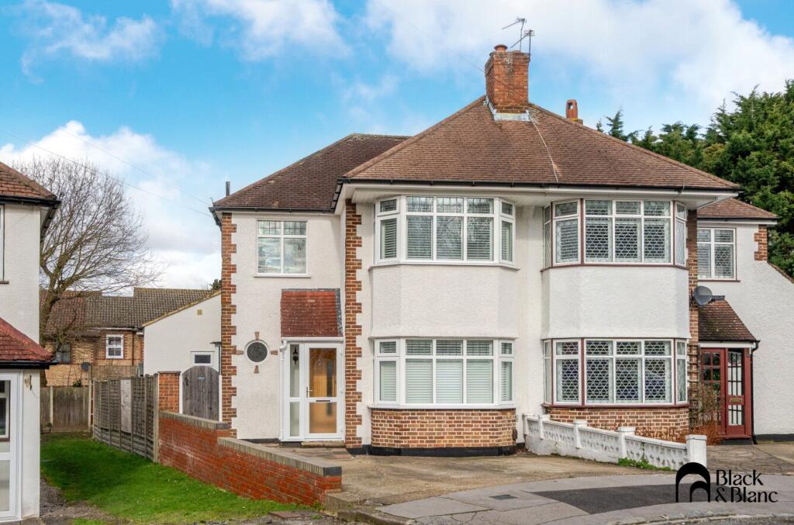
Charles Eden are proud to offer this fantastic opportunity to acquire a well-maintained and spacious three bedroom terraced house, ideally located in a popular residential part of Beckenham. The property offers generous living space, a large rear garden, off street parking, and easy access to excellent local schools and transport links. The ground floor comprises a welcoming reception room, separate dining area, contemporary kitchen, and a bright conservatory that opens onto a well-kept rear garden approximately 80ft in length, with a detached garage at the far end. Upstairs, the property benefits from three good sized bedrooms and a three piece suite family bathroom. Situated in the sought-after BR3 postcode, the property is within walking distance of Monks Orchard Primary, Oak Lodge Primary, Orion Eden Park secondary school and the highly regarded Langley Park secondary school for Boys and Girls. Local shops, amenities, and green spaces are close by, and there are frequent bus services serving the area. Elmers End and Eden Park BR stations are all within easy reach, providing rail connections into Charing Cross and London Bridge. This is a perfect home for families or those looking to upsize and a viewing is highly recommended. COVERED ENTRANCE PORCH
Double glazed door with double glazed window to front.
Opaque double glazed door with opaque window to front. HALLWAY
Two understairs storage cupboards, radiator, fitted carpet. RECEPTION ROOM
3.38m x 4.11m
Double glazed half bay window to front, coved ceiling, feature fireplace, double radiator, laiminate wood flooring. DINING ROOM
2.97m x 3.76m
Double doors to rear leading into conservatory, single radiator, laminate wood flooring. KITCHEN
1.96m x 4.09m
Double glazed window to rear, assortment of wall and base units, freestanding appliances: cooker, washing machine and fridge freezer.
wood flooring, opaque glazed door to: CONSERVATORY
2.92m x 2.97m
Windows to side and rear, double doors leading out to garden. STAIRS TO FIRST FLOOR
Fitted carpet LANDING
Access loft. BEDROOM ONE
3.12m x 4.11m
Double glazed bay window to front, built-in wardrobe, radiator, laminate wood flooring. BEDROOM TWO
3.12m x 3.71m
Double glazed window to rear, radiator, laminate wood flooring. BEDROOM THREE
2.03m x 2.51m
Double glazed window to front, radiator, laminate wood flooring. BATHROOM/WC
Opaque double glazed window to rear, paneled bath with mixer tap, shower with flexi hose, pedestal wash hand basin, low level WC, 'Ideal' boiler (not tested by Charles Eden), radiator, vinyl flooring. REAR GARDEN
Mainly laid to lawn, paved patio, pathway leading to garage and gate to rear. FRONTAGE
Brick paved with off street parking for two cars. Garden
5.18m x 24.31m
Mainly laid to lawn, paved patio, pathway leading to garage and gate to rear.Show more