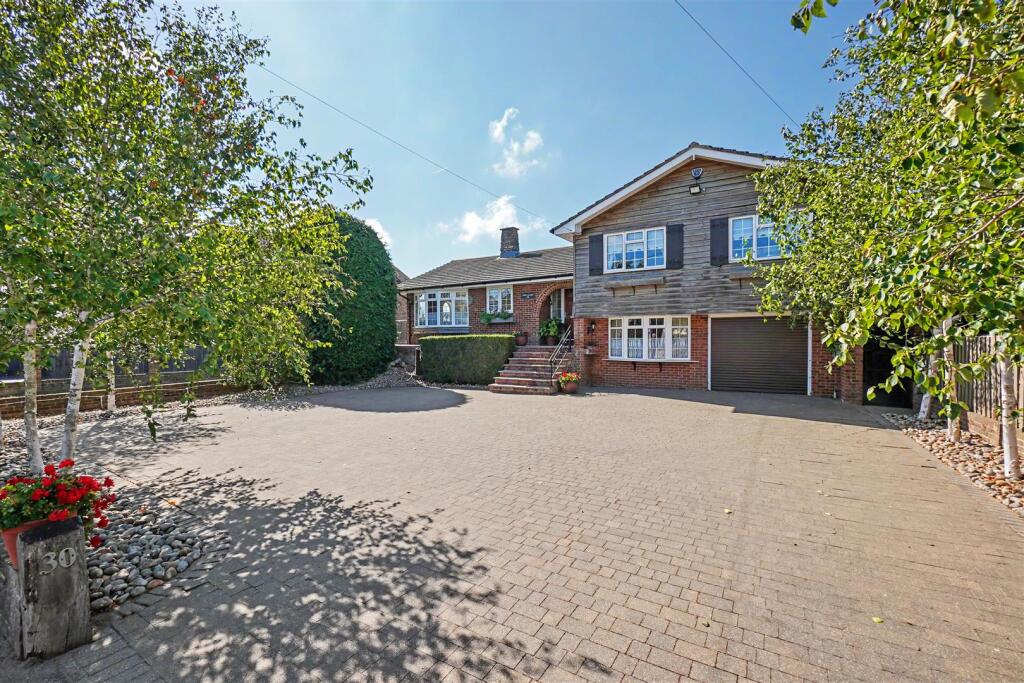
House for sale, 304 m²
Rochester, High Halstow
5 bedrooms·4 bathrooms
1.345.612 €
4.426 €/m²
Listed Sep 1, 2026
About this listing
Executive Village Residence with Stunning Countryside Views
An impressive executive residence extending to over 3,200 sq ft, enjoying breathtaking and far-reaching views across open fields to the rear. Set over four floors, this substantial and versatile family home offers generous accommodation, with five double bedrooms and four bathrooms, making it ideally suited to modern family living.
The wonderful living accommodation provides an excellent sense of space and flows seamlessly onto the balcony, creating a perfect setting for relaxing or entertaining while enjoying views across the rear garden to open countryside beyond.
Located in the peaceful and sought-after village of High Halstow, the property offers the best of both worlds: a tranquil village setting surrounded by open countryside, whilst remaining within easy reach of nearby towns and the motorway network, providing convenient links towards London and the South East coast and Ebsfleet international is around 15 minutes by car.
High Halstow itself offers a range of local amenities, including village shop and a popular local pub, while families will particularly appreciate the highly regarded primary school, which has been rated Outstanding by Ofsted, and Leigh Academy Hundred of Hoo, four miles away.
A rare opportunity to acquire a substantial executive home in a peaceful village setting, combining exceptional proportions, versatile accommodation and stunning countryside views, yet remaining conveniently positioned for commuting and everyday amenities.
Entrance Hall -
Kitchen - 3.38m x 3.07m (11'1 x 10'1) -
Dining Room - 3.56m x 2.67m (11'8 x 8'9) -
Lounge - 6.05m x 4.42m (19'10 x 14'6) -
Orangery - 8.31m x 4.37m (27'3 x 14'4) -
Shower Room -
Bedroom - 4.22m x 3.48m (13'10 x 11'5) -
Dressing Room - 4.50m x 3.10m (14'9 x 10'2) -
Bathroom - 2.79m x 2.41m (9'2 x 7'11) -
Bedroom - 3.78m x 3.00m (12'5 x 9'10) -
Bedroom - 3.78m x 3.58m (12'5 x 11'9) -
Bedroom - 3.58m x 3.56m (11'9 x 11'8) -
Bathroom - 2.64m x 1.80m (8'8 x 5'11) -
Office - 2.62m x 2.64m (8'7 x 8'8) -
Basement - 6.17m x 4.42m (20'3 x 14'6) -
Basement - 6.17m x 3.10m (20'3 x 10'2) -
Office - 3.91m x 3.58m (12'10 x 11'9) -
Bedroom - 5.31m x 3.10m (17'5 x 10'2) -
Utility Room - 2.87m x 2.67m (9'5 x 8'9) -
Bathroom - 2.39m x 1.70m (7'10 x 5'7) -
What's included
Garden
Key Stats
Key Stats
TypeDetached house
Living Area304 m²
Bedrooms5
Bathrooms4
HeatingAsk Agent
Location
Map loading soon
Neighborhood data on demand
Nearby essentials will load when this section comes into view.
Listed on
Mortgage calculator
Estimated monthly payment
6.663 €/mo
Down payment10 % · 134.561 €
134.561 €1.211.051 € loan
Term
Total repayable1.998.858 €
Interest rate4.40 %
Representative estimate · Landomo is not a mortgage broker. · Rates updated April 2026