House for sale
Dorchester, Briantspuddle, Affpuddle and Turnerspuddle
4 bedrooms·4 bathrooms
1.187.068 €
Listed Oct 8, 2026
About this listing
A distinctive former dairy building with a wealth of character, flexible family accommodation including four bedrooms in the main house, a separate two-bedroom annexe and exceptional leisure facilities, set in a peaceful position within this attractive Dorset village.
The Property - Barn Court forms part of what was once a working dairy and “model village”, developed by Sir Ernest Debenham, renowned for his pioneering approach to farming and agricultural practices, some of which continue to influence farming today.
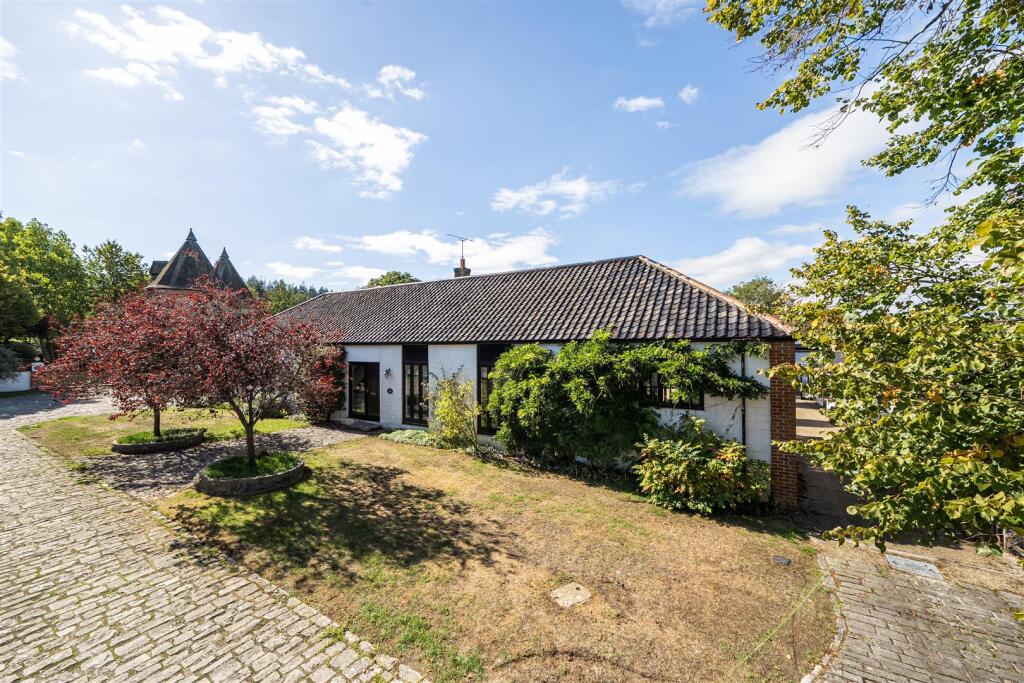
Nestled within the pretty village of Briantspuddle, the property is constructed from distinctive whitewashed Debenham's block beneath a tiled roof. Set back in a peaceful and secluded position, Barn Court is a spacious and well-presented home which retains a pleasing sense of its former agricultural origins, while offering considerable flexibility for modern family life.
Main House - The accommodation is particularly versatile, with the benefit of two double bedrooms, a study and shower room on the ground floor, allowing the property to be lived in principally on one level if required.
A light and welcoming hallway leads through to the principal reception rooms. The sitting room is a comfortable and characterful space, featuring exposed brickwork, beams and a fireplace with hearth. Doors open directly onto the garden, making this a particularly pleasant room in which to relax and entertain.
There is a separate dining room, while the generous kitchen/breakfast room is fitted with a range of cupboards and drawers, ample work surfaces, sink and drainer, an integral double oven, five-ring gas hob (supplied by a gas bottle) and extractor. There is space for an upright fridge/freezer and dishwasher, together with a useful pantry cupboard.
A tiled floor continues into the utility room, which has a sink and space and plumbing for a washing machine and tumble dryer.
Also on the ground floor is a study with fitted bookshelves, together with Bedrooms 3 and 4, both good-sized double bedrooms. Bedroom 3 benefits from an en-suite shower room, while a separate family shower room serves the remainder of the floor.
Upstairs, Bedrooms 1 and 2 are both substantial double bedrooms with attractive feature windows and en-suite bathrooms. Bedroom 1 also benefits from a pair of walk-in wardrobes, providing excellent storage.
Annexe - A further feature of the property is the separate single-storey annexe, which provides excellent flexibility for family and guests. The well-presented accommodation comprises two double bedrooms, a bathroom, kitchenette and sitting room, with an archway creating a natural connection between the kitchen and sitting area.
Subject to the necessary consents, the annexe could also offer potential for an income-producing use. An adjoining store and additional garage, both benefiting from power and lighting, provide valuable further storage and practical working space.
Workshop & Pool Complex - Perhaps the most unusual feature of Barn Court is the impressive indoor swimming pool. The pool is housed within a striking vaulted structure, featuring exposed timber and steelwork and extensive glazing, creating a wonderfully light and spacious leisure environment. Generous space surrounds the pool for relaxing and entertaining, complemented by a changing room and separate pump room.
The property is further enhanced by a substantial workshop, located to the rear of the house with convenient vehicle access. The building has considerable character, with a high-pitched roof, exposed timber framework and excellent natural light provided by roof glazing and windows. The generous open-plan floor area offers considerable flexibility for workshop, studio, hobby, storage or business use, subject to any necessary consents.
A mezzanine level, accessed via a staircase, makes excellent use of the building's impressive height, while the practical concrete floor, plentiful power and lighting, and extensive wall and roof space provide an ideal environment for equipment, materials and storage. The scale and versatility of the building make it particularly well suited to those seeking substantial workspace at home.
Gardens - The gardens lie principally to the front and rear of the property, with the rear garden forming a particularly attractive courtyard-style setting between the house, annexe, workshop and pool complex. Predominantly laid to gravel, it has a lovely walled-garden feel, with established planting, mature trees and paved areas providing a number of spaces for sitting and entertaining. A timber pergola, well established with climbing plants, creates a pleasant sheltered seating area, while a small ornamental pond and brick-built outdoor chess area add interest.
To the front, the property is approached over a charming cobbled courtyard, with areas of lawn, established planting and mature trees providing an attractive approach to the house.
Situation - Situated on the edge of the charming and historic village of Briantspuddle, within the picturesque Piddle Valley, the property enjoys a peaceful rural setting while remaining within easy reach of Dorchester and the larger towns of Poole and Bournemouth via the A35.
Excellent walking opportunities can be enjoyed directly from the property, with the surrounding countryside providing a lovely setting for outdoor pursuits and dog walking. Briantspuddle has a strong community spirit, with an active village hall, community-run shop and post office, together with a range of local activities and events. Further information about the village can be found at briantspuddle.info.
The neighbouring village of Tolpuddle is home to The Martyrs Inn, while Puddletown, approximately 5 miles away, offers a useful range of amenities including schools, a well-regarded doctor's surgery and village shop. Moreton, approximately 4 miles away, has a railway station with services to London Waterloo. Dorchester provides a wider range of shopping, leisure and cultural facilities, together with Dorset County Hospital, the area's main district general hospital.
The surrounding area offers a wealth of opportunities for outdoor recreation, including walking, fishing and golf, while the renowned Jurassic Coast, a UNESCO World Heritage Site, is readily accessible, with its spectacular coastline, coves and beaches including the iconic Lulworth Cove and Durdle Door.
Directions - what3words///lushly.tins.tangible
Services - Mains electricity, water and drainage are connected.
Oil-fired central heating.
Broadband - Superfast speed available.
Mobile - There is mobile coverage in the area, please refer to Ofcom’s website for more details. (
Council Tax Band: G (Dorset Council - )
Material Information - The main access road forms part of the property title. The neighbouring properties benefit from rights of access over the road and are responsible for contributing towards its maintenance and upkeep.
The property is situated in a conservation area.
Photographs were taken in September 2026.
What's included
Garden
Garage
Pool
Fireplace
TypeDetached house
Bedrooms4
Bathrooms4
HeatingOil
Location
Map loading soon
Neighborhood data on demand
Nearby essentials will load when this section comes into view.
Listed on
Mortgage calculator
Estimated monthly payment
5.878 €/mo
Down payment10 % · 118.707 €
118.707 €1.068.361 € loan
Term
Total repayable1.763.346 €
Interest rate4.40 %
Representative estimate · Landomo is not a mortgage broker. · Rates updated April 2026