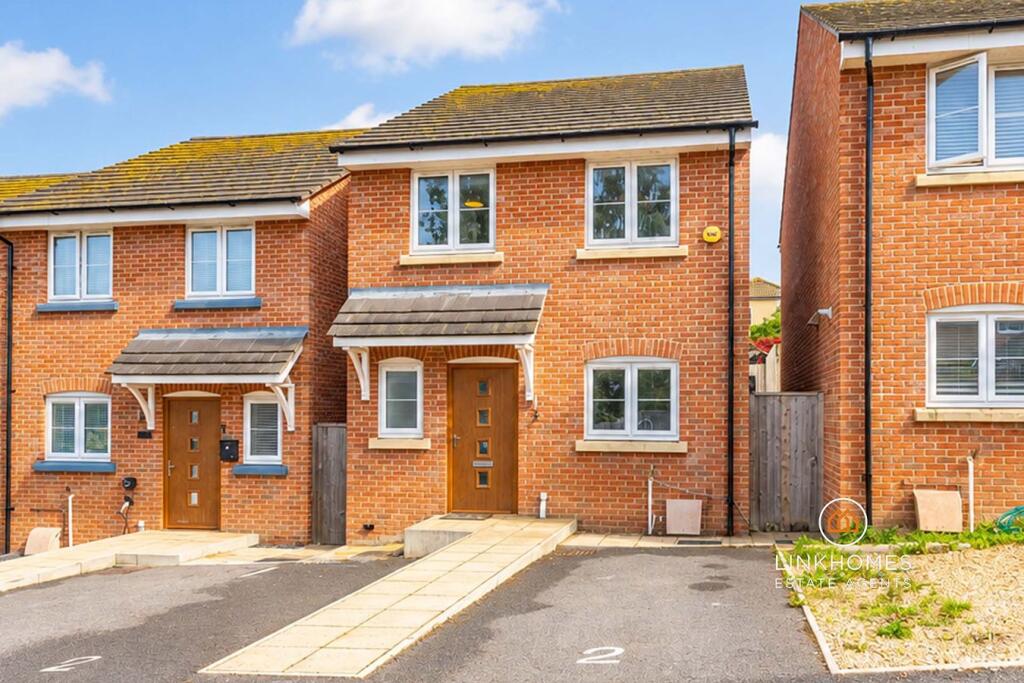
House for sale
Bournemouth
3 bedrooms·2 bathrooms
412.916 €
Listed Oct 8, 2026
About this listing
** PERFECT FIRST TIME BUY ** TWO ALLOCATED PARKING SPACES ** FULLY-OWNED SOLAR PANELS ** Link Homes Estate Agents are delighted to offer for sale this three bedroom, two bathroom detached house situated in the residential BH12 postcode. Constructed in 2019 and benefitting from an array of fine features including three good-sized bedrooms all offering fitted wardrobes and bedroom one offering a three-piece en-suite, a modern separate kitchen with integrated appliances, an open-plan living room/dining room with direct access onto the low maintenance private rear garden, a three-piece family bathroom suite on the first floor, a downstairs WC, ample storage throughout, fully-owned solar panels and two allocated parking spaces to the front. This is a must-view to appreciate the tucked-away position and quiet development on offer!
Situated in its own private development of just 5 houses, Ellen Place is tucked away off of Uppleby Road which sits in the heart of the much-desired and residential area of Parkstone. Close by you can find Branksome Retail Park which offers a range of convenient shops such as Marks & Spencers, John Lewis, Home Bargains, Boots, HomeBase and Everlast gym is also on site. Ashley Road is is also within walking distance and benefits from of a variety of other useful amenities such as banks, cafes, fast food restaurants, pubs, supermarkets (including Waitrose) and the main bus routes. Just beyond Ashley Road is the popular Ashley Cross and just 1.3 miles away is Parkstone & Branksome train station. The property also sits centrally between Poole & Bournemouth town centres which are only a short drive away.
Hallway
Smooth set ceiling, downlights, smoke alarm, composite front door to the front aspect, storage cupboard with consumer unit enclosed, radiator, digital thermostat, power points, staircase to the first floor and carpeted flooring.
Kitchen
Smooth set ceiling, downlights, smoke alarm, UPVC double glazed window to the front aspect, wall and base fitted units, one and half bowl composite sink, four point induction hob with integrated oven and stainless steel extractor fan, stainless steel splash back, integrated longline fridge/freezer, cupboard housing the combination boiler, integrated ‘Bosch’ dishwasher, space for a washing machine, radiator, power points and tiled flooring.
Living Room/Dining Room
Smooth set ceiling, downlights, UPVC double glazed windows to the rear aspect, UPVC double glazed French doors to the rear aspect opening onto the back garden, two radiators, power points, television point, under the stairs storage cupboard and carpeted flooring.
Downstairs WC
Smooth set ceiling, downlight, extractor fan, UPVC double glazed frosted window to the front aspect, radiator, pedestal sink with tiled splashback, toilet and tiled flooring.
Landing
Smooth set ceiling, ceiling light, smoke alarm, storage cupboard, wooden balustrades, staircase to the ground floor, power points and carpeted flooring.
Bedroom One
Smooth set ceiling, ceiling light, UPVC double glazed window to the front aspect overlooking the front, radiator, double fitted wardrobes, power points, television point, an en-suite and carpeted flooring.
En-Suite Shower Room
Smooth set ceiling, downlights, extractor fan, part tiled walls, enclosed single waterfall shower with additional shower head, stainless steel heated towel rail, toilet, pedestal sink and tiled flooring.
Bedroom Two
Smooth set ceiling, ceiling light, loft hatch, UPVC double glazed windows to the rear aspect , triple fitted wardrobes, radiator, power points, television point and carpeted flooring.
Bedroom Three
Smooth set ceiling, ceiling light, UPVC double glazed window to the front aspect, radiator, single fitted wardrobe, feature panelling, power points and carpeted flooring.
Bathroom
Smooth set ceiling, downlights, extractor fan, UPVC double glazed frosted window to the rear aspect, panelled bath with showerhead, part tiled walls, pedestal sink, toilet, stainless steel heated towel rail, wall mounted vanity unit with mirrored front and tiled flooring.
Garden
Laid to lawn with patio area, surrounding wooden fences, outside light, outside tap and side gated access.
Parking
Two allocated parking spaces to the front of the property.
Useful Information
Tenure: Freehold
EPC Rating: B
Council Tax Band: C - Approximately £2,133.33 per annum.
Fully-owned solar panels.
There is an annual charge for each property at the development, the fee is TBC.
What's included
Garden
Parking
TypeDetached house
Bedrooms3
Bathrooms2
Energy ClassB
HeatingAsk Agent
Location
Map loading soon
Neighborhood data on demand
Nearby essentials will load when this section comes into view.
Listed on
Mortgage calculator
Estimated monthly payment
2.045 €/mo
Down payment10 % · 41.292 €
41.292 €371.624 € loan
Term
Total repayable613.371 €
Interest rate4.40 %
Representative estimate · Landomo is not a mortgage broker. · Rates updated April 2026