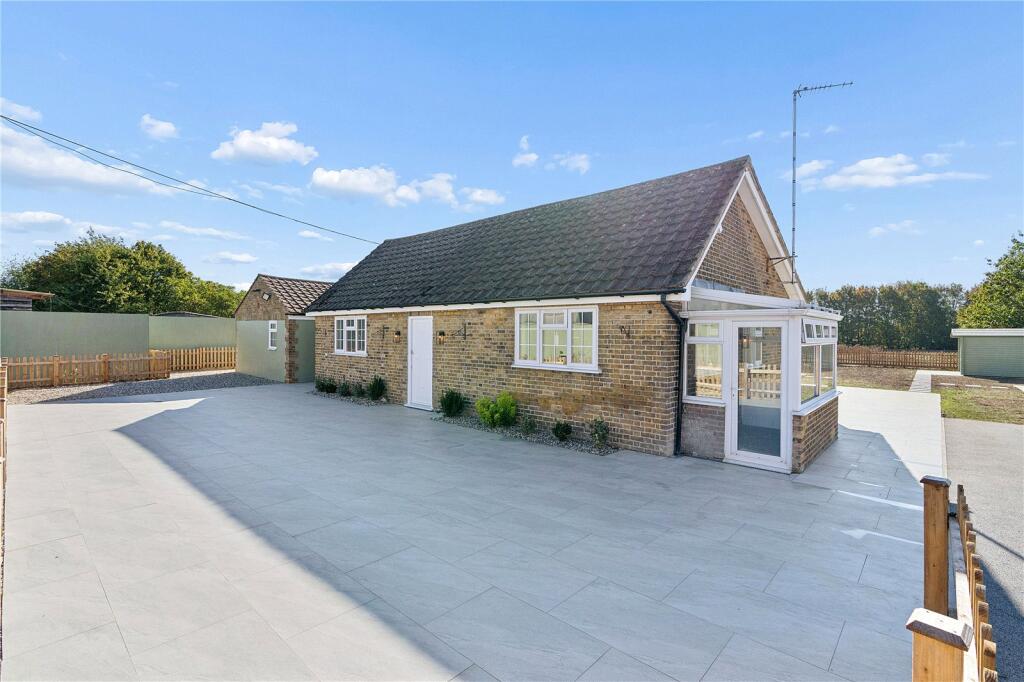
House for sale, 118 m²
London
3 bedrooms·3 bathrooms
835.472 €
7.080 €/m²
Listed Oct 6, 2026
About this listing
• THREE DOUBLE BEDROOM DETACHED BUNGALOW
• PRIVATE AND GATED ENTRANCE SERVING JUST TWO HOMES
• APPROXIMATELY 0.15 ACRE PLOT
• SPACIOUS INTERIOR AND GENEROUS EXTERNAL SPACE
• PORCELAIN-TILED FRONT AND REAR GARDENS
• PICKET-FENCED REAR GARDEN WITH SCENIC SURROUNDING VIEWS
• OFF-STREET PARKING FOR MULTIPLE VEHICLES
• RESIN-BOUND DRIVEWAY
• MODERN INTEGRATED KITCHEN
• GUEST W/C, FAMILY BATHROOM AND TWO EN-SUITE SHOWER ROOMS
• FULLY MODERNISED AND REFURBISHED IN 2026 BY THE CURRENT OWNER
• COUNCIL TAX BAND: E
Porch
6'4 x 3'7.
Smooth ceiling with inset spotlights, radiator, wood effect Herringbone flooring. Double doors opening to:
Entrance Hall
11'9 x 6'4.
Smooth ceiling, radiator, doors to accommodation, loft hatch.
Lounge
16'1 x 15'.
Double glazed window to the flank, Patio doors leading to rear garden, smooth ceiling, two radiators, wood effect Herringbone flooring.
Kitchen
14'4 x 10'2.
Double glazed window to the front, door leading to flank to Conservatory, smooth ceiling with inset spotlights, range of eye and low level units with worksurfaces over, integrated dishwasher, Butler sink with mixer tap, four ring induction Bosch hob, integrated Bosch double oven, space for integrated fridge / freezer, radiator, tiled floor.
Conservatory
6'9 x 4'8.
Double glazed surrounding windows, door leading to front, tiled floor.
Separate WC
4' x 3'8.
Smooth ceiling with inset spotlights, vanity unit with mixer tap, low level wc, heated towel rail, fully tiled walls, tiled floor.
Additional Hallway
7'9 x 6'1.
Double glazed window to the front, smooth ceiling with inset spotlights, storage cupboard housing a new Vaillant wall mounted boiler and water tank, space for further appliances, radiator, wood effect Herringbone flooring.
Family Bathroom
8' x 5'8.
Obscure double glazed window to the front, smooth ceiling with inset spotlights, vanity unit with mixer tap, low level wc, tiled bath with mixer tap, shower screen, rainfall shower head and separate shower attachment, heated towel rail, complementary tiled walls, tiled floor.
Master Bedroom
16'1 > 12'2 x 10'7 > 5'4.
Double glazed window to the rear, patio doors leading to rear garden, smooth ceiling with inset spotlights, two radiators.
EN-SUITE:
7'6 x 5'5.
Obscure double glazed window to the flank, low level wc, vanity unit with mixer tap, heated towel rail, shower cubicle with a rainfall shower head and separate shower attachment, complementary tiled walls, tiled floor.
Bedroom Three
12'5 x 7'9.
Double glazed window to the front, smooth ceiling with inset spotlights.
Bedroom Two
18'4 x 9'.
Double glazed window to the rear, smooth ceiling with inset spotlights, radiator.
EN-SUITE:
7'5 x 3'8.
Smooth ceiling with inset spotlights, low level wc, vanity unit with mixer tap, shower cubicle with rainfall shower head and separate shower attachment, heated towel rail,
complementary tiled walls, tiled floor.
Garden
Porcelain patio with steps leading to rear summerhouse. Pergola housing a swing seating area, picket fence surrounding. LPG gas tank.
Front of property
Gated entrance with buzz in telecoms system, shared resin driveway leading to private resin driveway providing off street parking for multiple vehicles, porcelain tiled patio surrounding the front and leading to the rear, picket fence surrounding boundary. Door to Conservatory. Door to Entrance Porch.
Buyers Information Pack
Please see below a link to the Buyers Information Pack / TA Forms:
ab6783bed
Agents Note
The agent suggests that any interested parties should make contact with the estate agent prior to booking a viewing as the seller has been unable to provide any material information.
What's included
Garden
Parking
TypeBungalow
Living Area118 m²
Bedrooms3
Bathrooms3
HeatingGas
MunicipalityLondon
Location
Map loading soon
Neighborhood data on demand
Nearby essentials will load when this section comes into view.
Listed on
Mortgage calculator
Estimated monthly payment
4.137 €/mo
Down payment10 % · 83.547 €
83.547 €751.925 € loan
Term
Total repayable1.241.064 €
Interest rate4.40 %
Representative estimate · Landomo is not a mortgage broker. · Rates updated April 2026