House for sale, 90 m²
New Forest, Stonehills, Fawley
3 bedrooms·2 bathrooms
498.783 €
5.542 €/m²
Listed Jul 30, 2026
About this listing
This charming Grade II listed residence is offered with no onward chain and combines period elegance with modern versatility. The heart of the home is an impressive kitchen/breakfast room, enhanced by a vaulted ceiling and ample natural light, perfect for both family meals and entertaining. The property offers three well-proportioned bedrooms, a family bathroom, and a ground floor wetroom for added convenience. Living spaces include a welcoming lounge and a separate snug or family room, providing flexibility for relaxation or work. In addition, a self-contained annexe in the garden offers excellent potential for guests, home working, or multi-generational living. Located just a short walk from local amenities and the waterfront, this home presents an enviable lifestyle opportunity.
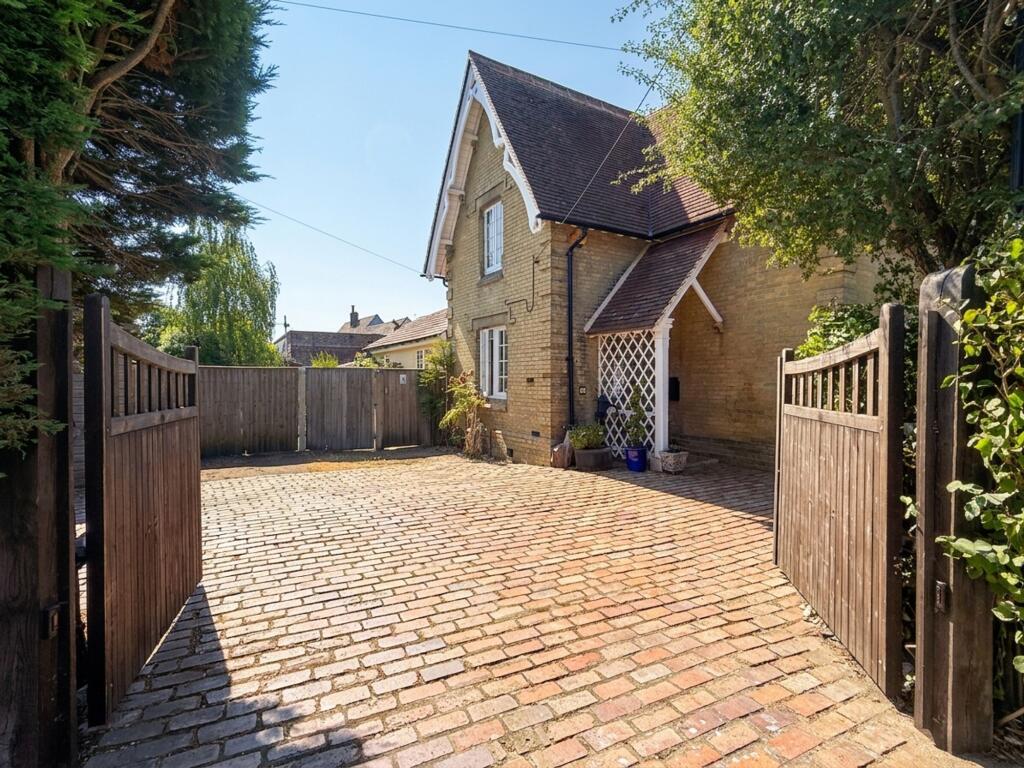
Outside, stylish timber gates open onto an expansive driveway, offering parking for numerous vehicles. Mature hedging provides privacy, while a storm porch and further gated access lead to the sunny, enclosed wrap around garden. The garden is mainly laid to lawn, complemented by well-maintained flowers and shrubs, creating a pleasant outlook. Outbuildings include a versatile summer house or office, a timber shed for storage, and the annexe. A patio area extends from the rear of the property, perfect for relaxing or entertaining outdoors. Early viewing is highly recommended.
EPC Rating: D
LOCATION
Church Lane is situated between on the outskirts of Fawley Village and is made up of a series of non-estate houses. You will find a range of local amenities including shops, restaurants/take aways, schools, medical centres and community/recreational centres. A regular bus service runs nearby through Blackfield and Fawley which allows easy access to the surrounding areas. The property also enjoys close proximity to the New forest National Park and the coast, including Lepe Country Park, which enables many outside interests to be pursued.
HALLWAY
Door to front opens onto the hallway which provides access to all ground floor accommodation. Built in cupboard, window to side and stairs to first floor.
LOUNGE
A bright and airy lounge which features a stylish log burner. Window to front aspect.
KITCHEN/BREAKFAST ROOM
An impressive open plan room which offers a fantastic space to entertain. A range of cupboards and drawers are fitted at base as well as eye level. Built in appliances include an oven/grill, hob and space is available for a fridge freezer, washing machine and a dishwasher. Vaulted ceiling, two windows to side and double doors to the garden allows natural light to flood through.
SNUG
A versatile room which is currently used as a snug/family room. Window to rear.
WETROOM
Suite comprising a shower, WC and a hand basin. Window to side.
FIRST FLOOR LANDING
Providing access to all bedrooms and bathroom.
BEDROOM ONE
Double bedroom with built in wardrobes. Window to front.
BEDROOM TWO
A second double bedroom with a window to rear. Access to boarded loft space via a pull down ladder.
BEDROOM THREE
A third bedroom which is currently used as an office. Window to side.
BATHROOM
Suite comprising a bath, shower to taps, WC and a hand basin. Tiled surrounds and a window to rear.
ANNEXE ACCOMMODATION
A self contained space which comprises a bedroom, shower room and a kitchenette. A fantastic space for guests or a potential income.
Front Garden
Stylish timber gates open onto the extensive driveway. A storm porch provides access to the property and a further gate opens onto the rear garden. Mature hedging to boundaries create natural screening and a timber shed to one corner provides further storage space.
Rear Garden
A sunny and enclosed wrap around garden which features many pleasing aspects. Mainly laid to lawn with well maintained flowers and shrubs provide a pleasant outlook. Outbuildings include an annexe, summer house/office and a timber shed. A patio area extends from the rear of the property which provides a great space to relax or entertain.
Parking - Driveway
Driveway parking provided for numerous vehicles.
What's included
Parking
TypeSemi-detached house
Living Area90 m²
Bedrooms3
Bathrooms2
Energy ClassD
HeatingGas Central
MunicipalityNew Forest
Location
Map loading soon
Neighborhood data on demand
Nearby essentials will load when this section comes into view.
Listed on
Mortgage calculator
Estimated monthly payment
2.470 €/mo
Down payment10 % · 49.878 €
49.878 €448.905 € loan
Term
Total repayable740.925 €
Interest rate4.40 %
Representative estimate · Landomo is not a mortgage broker. · Rates updated April 2026