House for sale
Northampton
3 bedrooms·1 bathroom
335.768 €
Listed Sep 30, 2026
About this listing
"Room To Grow"
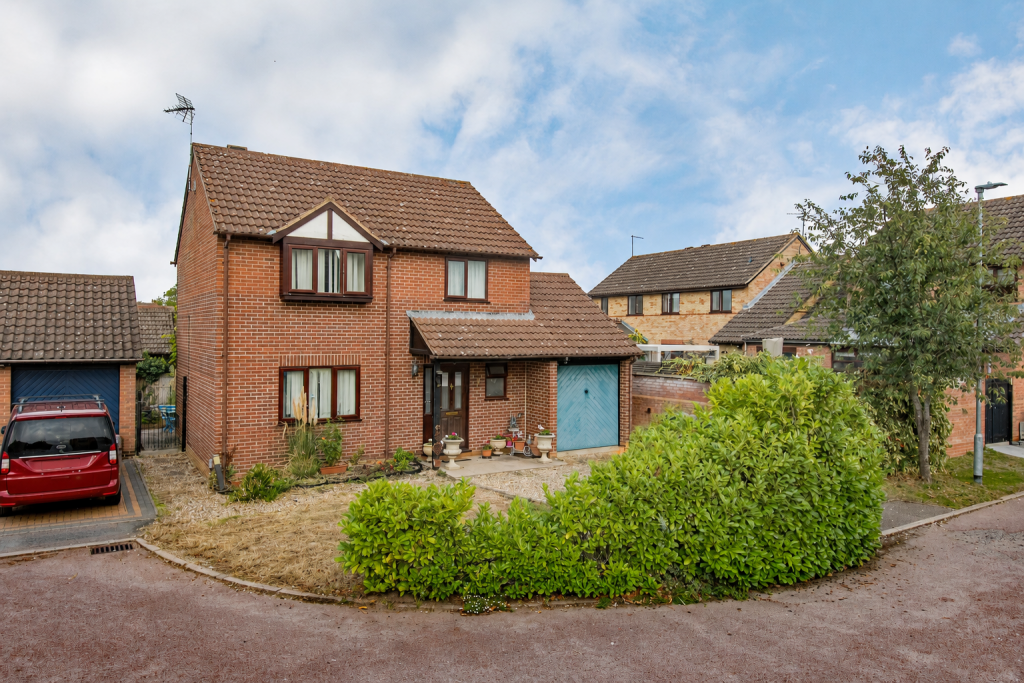
Occupying a fantastic plot in a well-established cul-de-sac, this extended three-bedroom detached property boasts an additional reception room, a generous, gravelled driveway and a garage!
Situated within walking distance of local amenities and neighbouring countryside, the property also offers convenient access to the A14, Market Harborough and Kettering, with direct train links to London St Pancras.
The accommodation comprises an entrance hall with access to the understairs storage cupboard, guest WC and a well-proportioned living/dining room with a gas fireplace and a single door leading out to the rear garden.
The kitchen overlooks the rear garden and comprises a range of modern units with a roll-top work surface, an eye-level double oven, an electric hob and space for a fridge/freezer and washing machine. A door leads through to the extended second reception room.
The second reception room, with a door and window overlooking the rear garden, offers a flexible layout with potential to be used as a dining room, office or playroom.
Stairs rise to the first-floor landing, providing access to all the bedrooms, bathroom and attic.
Three well-proportioned bedrooms, with the main bedroom and bedroom two being double in size. The main bedroom further benefits from a bay window and fitted wardrobes.
The family bathroom comprises a three-piece suite to include a panel-enclosed bath with an electric shower over, a pedestal wash hand basin and a WC.
To the front of the property is a gravelled frontage providing off-road parking for three cars, along with access to the single garage, which benefits from an up-and-over door, power and lighting.
The rear garden is mainly laid to lawn, with an array of planted borders and a paved patio area, ideal for outdoor seating.
Living/Dining Room - 5.97m x 4.06m (19'7" x 13'4") max
Second Reception Room - 4.55m x 2.16m (14'11" x 7'1")
Kitchen - 3.33m x 2.21m (10'11" x 7'3")
Main Bedroom - 3.84m x 3.05m (12'7" x 10'0") max
Bedroom Two - 3.81m x 2.29m (12'6" x 7'6")
Bedroom Three - 2.95m x 2.29m (9'8" x 7'6")
Bathroom - 2.92m x 1.57m (9'7" x 5'2")
What's included
Garden
Parking
TypeDetached house
Bedrooms3
Bathrooms1
HeatingAsk Agent
Location
Map loading soon
Neighborhood data on demand
Nearby essentials will load when this section comes into view.
Listed on
Mortgage calculator
Estimated monthly payment
1.663 €/mo
Down payment10 % · 33.577 €
33.577 €302.191 € loan
Term
Total repayable498.771 €
Interest rate4.40 %
Representative estimate · Landomo is not a mortgage broker. · Rates updated April 2026