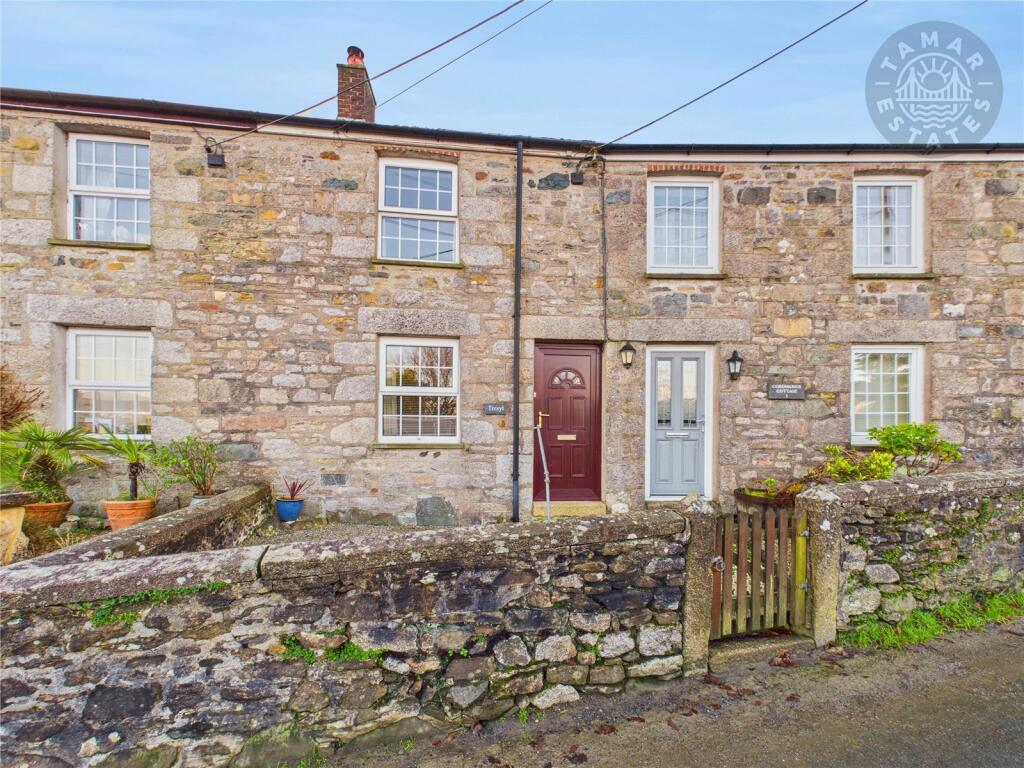
House for sale, 55 m²
Plymouth, St. Cleer
2 bedrooms·1 bathroom
179.030 €
3.255 €/m²
Listed Mar 31, 2026
About this listing
GUIDE PRICE £150,000 TO £170,000
Situated in the ever popular village of St. Cleer this stone built terraced cottage is a MUST to view. A perfect first time buy or investment opportunity. Internally two double bedrooms, a 12' lounge, a 12' kitchen, a bathroom & a garden room are complemented externally by an enclosed, low mantainence rear garden. ER-D
'A charming two bedroom terraced cottage full of character and warmth.'
Situated in the heart of the Cornish village of St. Cleer, within walking distance to the local church and public house. This wonderful period cottage with its striking stone facade, has had extensive works throughout. The cottage is arranged over 593 sq. ft. and would make an ideal first time buy or investment opportunity. Tamar Estates believes that this property would rent for £850 per caledar month, offering a gross rental yield of over 5%. There is a shared gated access to the property with next door, with clear boundaries seperating them. Granite steps rise to the front door with a loose granite front garden with stone wall boundaries. The front door gives access on the ground floor to a 12' x 11' lounge with flag stone flooring and a feature fire place with a wonderful stone lintel, garnite pillars and a slate hearth providing platform for a cast iron wood burning stove. The room has a modern dimplex electric heater. There is a 12' kitchen, with wooden fitted kitchen, flag stone flooring, feature exposed stone work and recess under stair well. An inner hallway gives access to a modern fitted bathroom, pantry cupboard and garden room. On the first floor two double bedrooms, to include a 11' x 11' master bedroom with feature fireplace. Externally to the rear is an enclosed, private rear garden. A small courtyard with steps up to paved and loose stone higher level witha a shed. ER-D
'A charming two bedroom terraced cottage full of character and warmth.'
Agents Note
It is recommended that all prospective viewers take the 3d tour before viewing any property with Tamar Estates.
The Location
St Cleer is a picturesque village nestled on the southeastern edge of Bodmin Moor in east Cornwall, approximately two miles north of Liskeard. It offers a harmonious blend of historical charm, natural beauty, and a welcoming community atmosphere. St Cleer is a thriving rural community that combines the tranquillity of countryside living with convenient access to nearby towns. The village boasts essential amenities, including a public house, a garage offering MOT services, and a highly regarded primary school, making it an ideal location for families. Rich in history, St Cleer is home to several notable landmarks to include, St Cleer's Holy Well: A 15th-century granite well house, historically believed to possess healing properties, particularly for mental ailments. Trethevy Quoit: An impressive Neolithic portal dolmen located just outside the village, showcasing the area's ancient heritage. St Doniert's Stones: Two 9th-century granite cross slabs commemorating a local (truncated)
The Location
Surrounded by the stunning landscapes of Bodmin Moor, St Cleer offers residents and visitors ample opportunities for outdoor activities to include, Golitha Falls: A series of picturesque waterfalls set within a wooded valley, perfect for walking and nature appreciation and Siblyback Lake: A nearby reservoir offering water sports, fishing, and scenic walking trails. The village's proximity to these natural attractions makes it an ideal spot for those seeking a peaceful lifestyle amidst Cornwall's renowned countryside. St Cleer fosters a strong sense of community, with local events and gatherings contributing to its friendly atmosphere. The village's blend of historical landmarks, natural beauty, and modern amenities creates a unique living experience that appeals to a wide range of residents. Whether you're seeking a serene spot, a family-friendly environment, or a base to explore Cornwall's rich heritage and landscapes, St Cleer offers a compelling choice
The Property
Lounge
3.43m x 3.84m
Kitchen
2.49m x 3.8m
Hallway
0.82m x 1.17m
Bathroom
1.63m x 2.41m
Garden Room
1.6m x 1.91m
Vendors Position
This property is being sold with no onward chain.
Directions
What3Words///booklets.wiring.contrived
Material Information
Tenure: Freehold.
Council Tax: Band A with Cornwall County Council.
Broadband: Standard & Ultrafast.
Mobile: EE, 3, O2 & Vodafone Likely.
Mains: Electricity, Water & Drainage.
Heating: Modern Electric Heating & Woodburning Stove.
Rights and Restrictions: Shared Gated Access With Next Door Neighbour To The Front Aspect.
Mining: Not Affected By Mining.
Construction: Stone, Brick & Block.
Parking: On Street Parking.
Disclaimer
1. Accuracy of Information:
These sales particulars have been prepared as a general guide only and do not form part of any offer or contract. All descriptions, dimensions, references to condition, necessary permissions for use and occupation, and other details are provided in good faith and are believed to be accurate at the time of publication. However, they should not be relied upon as statements or representations of fact, and any interested parties should independently verify the accuracy of the information.
2. Measurements and Floor Plans:
All measurements are approximate and provided for general guidance only. Floor plans are not to scale and are for illustrative purposes only. Purchasers are advised to check measurements for specific purposes, such as furniture placement or structural changes.
3. Condition and Suitability:
No warranty or guarantee is provided regarding the condition, structural integrity, or suitability of the property for any specific purpose. Interested parties are advised to obtain professional surveys and legal advice before entering into any contract.
4. Services and Appliances:
The agent has not tested any services, systems, or appliances at the property. Purchasers are encouraged to carry out their own investigations to confirm that these are in working order.
5. Photographs and Marketing Materials:
The photographs, videos, and other marketing materials included in these particulars are for illustrative purposes only and may include items that are not part of the sale. Properties may appear different during viewings.
6. Third-Party Information:
Where information has been provided by third parties (such as planning permissions or legal documentation), the estate agent does not accept liability for any inaccuracies or omissions.
7. Viewing Arrangements:
Viewings are strictly by appointment through the estate agent. Any prospective purchasers entering the property do so at their own risk.
8. Fees:
In accordance with Anti-Money Laundering Regulations, Tamar Estates is legally required to carry out customer due diligence checks on all clients. This includes verifying identity and confirming the source of funds for any transactions. To comply with these legal obligations, we engage third-party providers to conduct the necessary checks. A non-refundable fee of £55.00 (inclusive of VAT) will be charged to cover the cost of these verification processes.
8. Fees: (Continued)
This fee is payable prior to commencing any property marketing or at the point of acceptance of an offer on a property. Failure to provide the required information or complete the necessary checks may result in delays, the termination of our services or your offer not being accepted. For further information on our obligations under the Money Laundering Regulations, please contact us at
9. Regulatory Compliance:
This property is marketed in compliance with the Consumer Protection from Unfair Trading Regulations 2008, the Business Protection from Misleading Marketing Regulations 2008 & and NTSELAT Material Information Parts A, B & C. Should you have any concerns, please contact the estate agent.
10. Solicitor Referral:
Tamar Estates may refer clients to one of our preferred solicitors for conveyancing or related legal services. Please note that Tamar Estates may receive a referral fee of up to £125.00 (plus VAT, if applicable) from the solicitor upon completion of a transaction. This payment does not affect the fees you are charged by the solicitor, and you are under no obligation to use any solicitor recommended by us. You are free to appoint any solicitor of your choice.
What's included
Terrace
Garden
Fireplace
TypeTerraced house
Living Area55 m²
Bedrooms2
Bathrooms1
HeatingElectric
Location
Map loading soon
Neighborhood data on demand
Nearby essentials will load when this section comes into view.
Listed on
Mortgage calculator
Estimated monthly payment
886 €/mo
Down payment10 % · 17.903 €
17.903 €161.127 € loan
Term
Total repayable265.943 €
Interest rate4.40 %
Representative estimate · Landomo is not a mortgage broker. · Rates updated April 2026