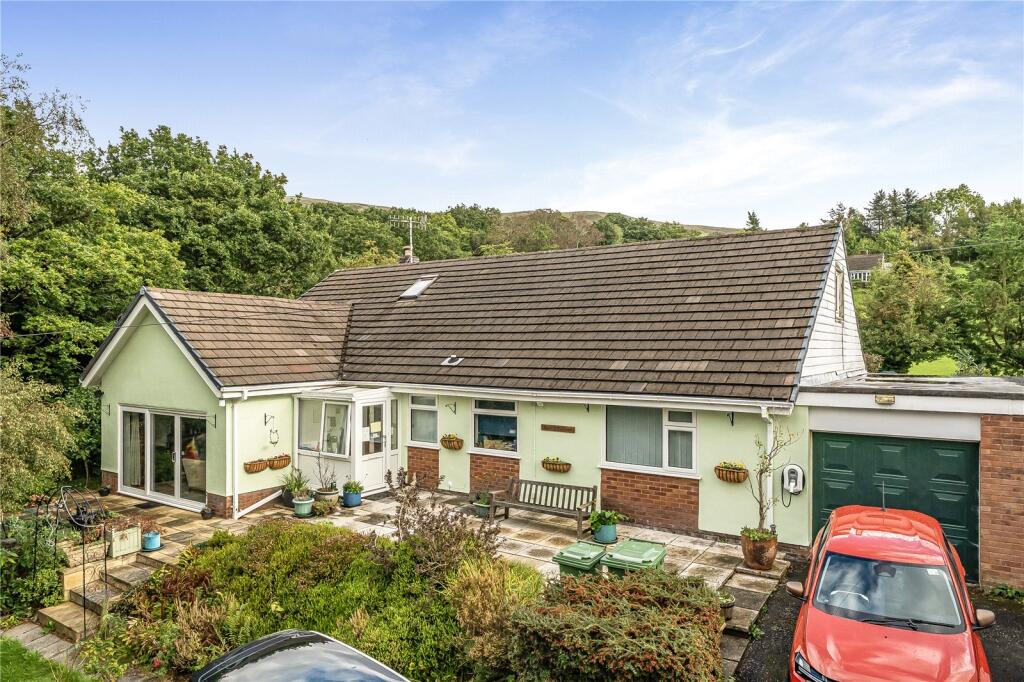
House for sale
Shrewsbury, Llanbrynmair
3 bedrooms·1 bathroom
420.143 €
Listed Nov 6, 2026
About this listing
An impressive and deceptive home in a stunning location with some exceptional rural views. Of particular merit are the large lounge and first floor space which offers great versatility in terms of its use. There is a quality finish throughout, complete with fitted, Hammonds furniture in two bedrooms and study. Beautiful mature gardens surround the property and amount to approximately 0.32 acres.
Porch
1.8m x 1.3m
Front and side aspect windows with views. Tiled flooring.
Reception Hall
With cloaks cupboard, linen cupboard and ground floor WC.
Lounge
8m x 4.5m
An impressive room with Patio doors to the front garden as well as side aspect windows and a fireplace with log burner.
Dining Room
3.6m x 3m
Window to the side aspect overlooking the garden.
Kitchen
3.9m x 3.7m
Window and door to the rear garden. Overhead and base fitted units with oak worksurfaces with space for a table and chairs making it flexible. Dishwasher, oven and hob and refridgerator.
Bedroom One
4m x 3.9m
With a range of Hammonds fitted bedroom furniture. Window to the front aspect.
Bedroom Two
4m x 3.7m
With rear aspect window overlooking the garden. Range of fitted, Hammonds bedroom furniture.
Study
2.9m x 2.4m
Currently fitted out as a home office. With window to the front aspect and a range of fitted Hammonds furniture. Fibre broadband.
Bathroom
3.7m x 2.4m
Fully tiled with bath, basin set in vanity unit, WC, bidet and shower cubicle.
Utility Room
3.1m x 2.5m
Accessed from the integral garage or from its own external door. Tiled flooring, rear aspect window. Overhead and base units with space and plumbing for white goods.
Integral Garage
5.6m x 2.6m
Power and lighting.
First Floor Bedroom Three
14.7m x 3.8m
A most impressive room currently used as office/library space as well as living / craft area. This room offers huge versatility and could be used in a variety of ways. There are side aspect windows with views as well as skylight windows, exposed floorboards, storage and shelving.
Outside
Tarmac driveway and parking are giving access to the garage. Patio and lawns with mature beds and borders. Large, well established gardens to the side and rear of the property with a great variety of plants, shrubs and trees. Greenhouse and sheds with a larger shed fitted with light and power.
Broadband
Please refer to for broadband availability.
Mobile Phone Signal
Please refer to for mobile phone signal.
What's included
Garden
Parking
TypeBungalow
Bedrooms3
Bathrooms1
HeatingAsk Agent
Location
Map loading soon
Neighborhood data on demand
Nearby essentials will load when this section comes into view.
Listed on
Mortgage calculator
Estimated monthly payment
2.080 €/mo
Down payment10 % · 42.014 €
42.014 €378.129 € loan
Term
Total repayable624.108 €
Interest rate4.40 %
Representative estimate · Landomo is not a mortgage broker. · Rates updated April 2026