2-bed apartment to rent, 87 m²
London
2 bedrooms·2 bathrooms
6.162 €/mo
71 €/m²
Listed Sep 24, 2026
About this listing
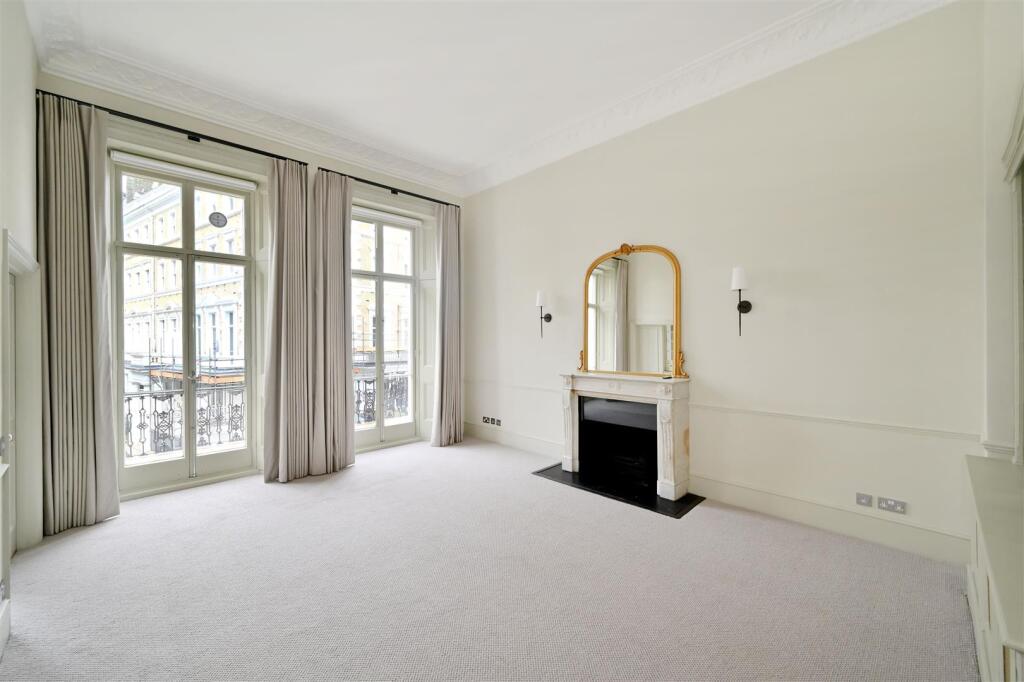
Occupying the prized first floor of a grand Victorian house, this elegant two bedroom lateral apartment is distinguished by its exceptional reception room, four-metre ceiling height and private terraces to both front and rear.
The reception room has the scale and presence expected of a principal-floor home, with a period fireplace and floor-to-ceiling doors opening onto a broad front terrace overlooking leafy Cranley Gardens. An interconnecting, fully fitted kitchen allows the entertaining space to work as well in daily life as it does for guests.
To the rear are two double bedrooms and a separate west-facing roof terrace, reached from the larger bedroom and well placed to catch the afternoon and evening sun. Both bathrooms, including one en suite, were replaced to a high standard approximately two years ago. A separate storage room provides valuable additional space.
Extending to approximately 941 sq ft in total, the apartment is served by a lift and part-time caretaker. Cranley Gardens is superbly positioned for the restaurants, shops and transport links of South Kensington and Gloucester Road.
What's included
Balcony
Terrace
Cellar
Area87 m²
Bedrooms2
Bathrooms2
SubtypeStandard flat
HeatingAsk Agent
Deposit8.532 €
Location
Map loading soon
Neighborhood data on demand
Nearby essentials will load when this section comes into view.