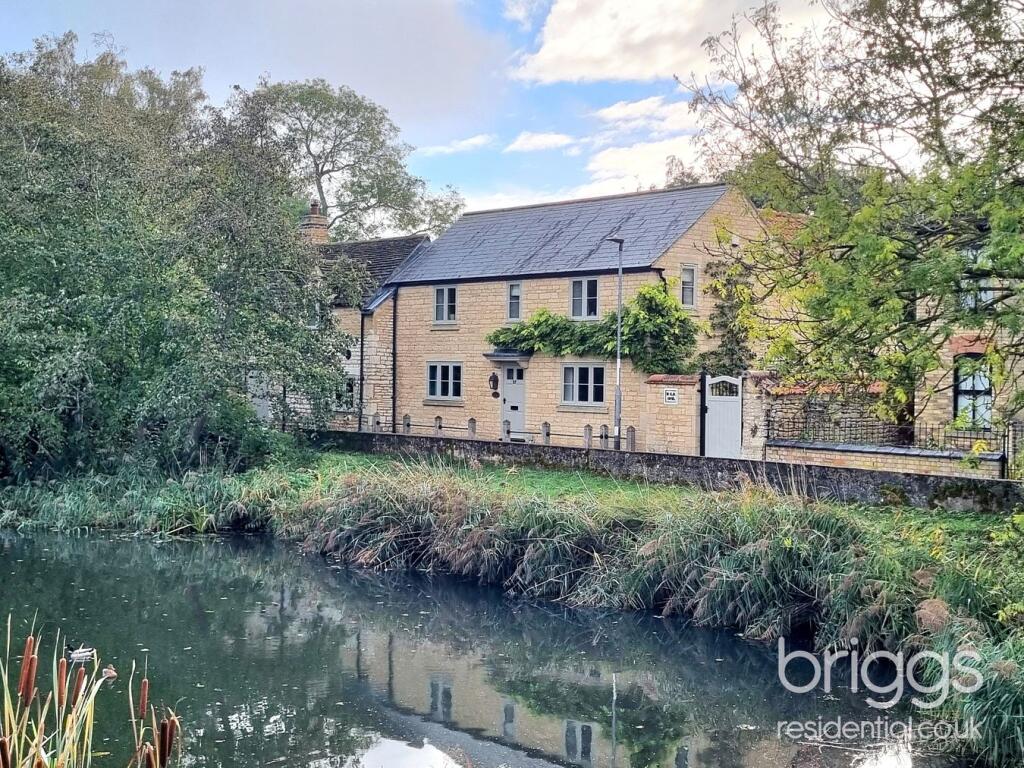
House for sale
Deeping Gate, City of Peterborough
4 bedrooms·4 bathrooms
1.107.002 €
Listed Oct 30, 2026
About this listing
Built to an exceptionally high specification and enjoying views over the River Welland, this spacious individual residence benefits from having a detached annexe within the south-facing private gardens. This quality stone-built property features a 33' kitchen/dining/family room with a bespoke kitchen with central island unit and a feature exposed brick wall, whilst the living area has a recessed cast-iron burner set within an attractive surround. The property also benefits from an impressive dining room which is ideal for entertaining and a garden room with high vaulted ceiling and exposed beams enjoying views over the private gardens. There is also a sitting room with a further feature fireplace enjoying views over the River Welland. To the first floor are three exceptionally large double bedrooms all with en-suites, with the 21' master bedroom featuring a magnificent 15' x 13' en-suite bathroom with quality fittings throughout. The detached annexe has a 22' open-plan kitchen/dining room and a separate 17' bedroom with its own bathroom, which is perfect for a teenager, elderly relative or someone working from home. The property itself, which is approached via a small private road off Suttons Lane, has a fully enclosed south-facing private rear garden and a driveway which provides parking for several vehicles and leads to an open carport and a single garage. Viewing of this individual home is highly advised to appreciate the superb location of this magnificent residence.
ENTRANCE
Entrance door opening to
ENTRANCE HALL
With attractive tiled flooring and traditional-style radiator.
KITCHEN/DINING/FAMILY ROOM
33' x 15'5 (10.06m x 4.70m)
This magnificent room ideal for the large family and for relaxing, features a recessed wood-burner with exposed brickwork and imposing surround and mantel, exposed beams to ceiling, window with shutters to rear elevation, further window to side elevation, dining area, access to a pantry and a kitchen area with a range of quality bespoke wall and base units with central island unit housing a double Belfast sink unit, cooking range (available by separate negotiation), a range of quality built-in appliances, quartz work surfaces, attractive wall tiling, feature exposed brick wall, further windows to front and side elevations and traditional-style radiators. This spacious room is ideal for those Sunday family gatherings.
DINING ROOM
17'7 x 16'4 (5.36m x 4.98m)
A large sociable room ideal for entertaining with exposed beam to ceiling, parquet flooring, window with shutters to front elevation overlooking the River Welland, door to front Hallway and attractive staircase leading to first floor.
SITTING ROOM
19'9 x 13' (6.02m x 3.96m)
A large spacious sitting room featuring a recessed cast-iron burner set within an attractive surround with built-in cupboard either side, large exposed beam to ceiling, window with shutters to front elevation enjoying views over the River Welland, traditional-style radiator and double-opening sliding doors leading through to
GARDEN ROOM
19' x 11'8 (5.79m x 3.56m)
A stunning light and airy room with exposed brick flooring, exposed stone wall and high vaulted ceiling with exposed beams, two traditional-style radiators and French doors with windows either side enjoying views over the rear private garden.
HALLWAY 1
Off the front entrance door opening to the entrance vestibule with Edwardian style tiled flooring.
REAR HALLWAY
The main entrance to this property with tiled flooring, radiator, exposed brick wall and window overlooking the rear garden.
CLOAKROOM
Comprising low flush WC, wash-hand basin and window to side elevation.
UTILITY ROOM
14'6 x 9'9 (4.42m x 2.97m)
With a range of wall and base units with larder cupboard, Belfast sink unit, radiator, tiled flooring and window to side elevation.
LANDING
17'4 x 10'3 (5.28m x 3.12m)
With living area, exposed beam to ceiling, built-in storage cupboard with hanging rails and window to front elevation enjoying views over the River Welland.
MASTER BEDROOM
21' x 16' (6.40m x 4.88m)
A large master bedroom with two windows to front elevation enjoying views over the River Welland, exposed beam, feature ornamental fireplace, a range of built-in wardrobes, further window to side elevation, traditional-style radiator and door to
LUXURY EN-SUITE
15' x 13' (4.57m x 3.96m)
Comprising free-standing bath, walk-in double shower cubicle, wash-hand basin, low flush WC, bidet, heated towel rail and windows to rear and side elevations.
BEDROOM TWO
19'9 x 14' (6.02m x 4.27m)
With a range of built-in wardrobes, traditional-style radiator, window to rear elevation and door to
EN-SUITE 1
Comprising double shower cubicle, wash-hand basin, low flush WC, heated towel rail and window to side elevation.
BEDROOM THREE
17' x 11'8 (5.18m x 3.56m)
With two windows with shutters to front elevation enjoying views over the River Welland, built-in wardrobe, traditional-style radiator and door to
EN-SUITE 2
Comprising shower cubicle, wash-hand basin, low flush WC, heated towel rail and small window.
THE ANNEXE
A separate detached annexe ideal for an elderly relative or working from home.
Entrance door opening to
HALLWAY 2
With a range of cupboards, cloaks cupboard, work surface and radiator.
KITCHEN/LIVING ROOM
22' x 18'9 (6.71m x 5.72m)
The lounge area has two windows to front elevation, double-opening doors opening onto the rear garden and radiator. The kitchen area has a range of ample wall and base units, sink unit, built-in appliances and dining area.
BEDROOM
17'8 x 10'8 (5.38m x 3.25m)
With radiator and windows to front and rear elevations.
BATHROOM
Comprising shower cubicle, wash-hand basin, low flush WC, heated towel rail and window to rear elevation.
OUTSIDE
The property has a large integral boiler room with storage space.
The property is approached from Suttons Lane via a large driveway which provides parking for several vehicles and leads to an open carport and single garage.
The south-facing mature garden provides a high degree of privacy and has a large private patio area with central path leading to the main formal gardens which are mainly laid to lawn with mature trees,various shrubs and an ornamental well. The Annexe has its own private garden area. There is also a store room, bin store and further patio to the side with vegetable area and gate leading to the front and River Welland.
ANTI-MONEY LAUNDERING REGULATIONS
Intending Purchasers will be required to provide identification documentation via our compliance provider Coadjute, at a cost of £48 (incl. VAT) per person. This will need to be actioned at the offer stage and we would ask for your cooperation in order that there are no delays in sending out our sales confirmation letters.
What's included
Garden
Parking
TypeDetached house
Bedrooms4
Bathrooms4
HeatingAsk Agent
MunicipalityDeeping Gate
Location
Map loading soon
Neighborhood data on demand
Nearby essentials will load when this section comes into view.
Listed on
Mortgage calculator
Estimated monthly payment
5.481 €/mo
Down payment10 % · 110.700 €
110.700 €996.302 € loan
Term
Total repayable1.644.412 €
Interest rate4.40 %
Representative estimate · Landomo is not a mortgage broker. · Rates updated April 2026