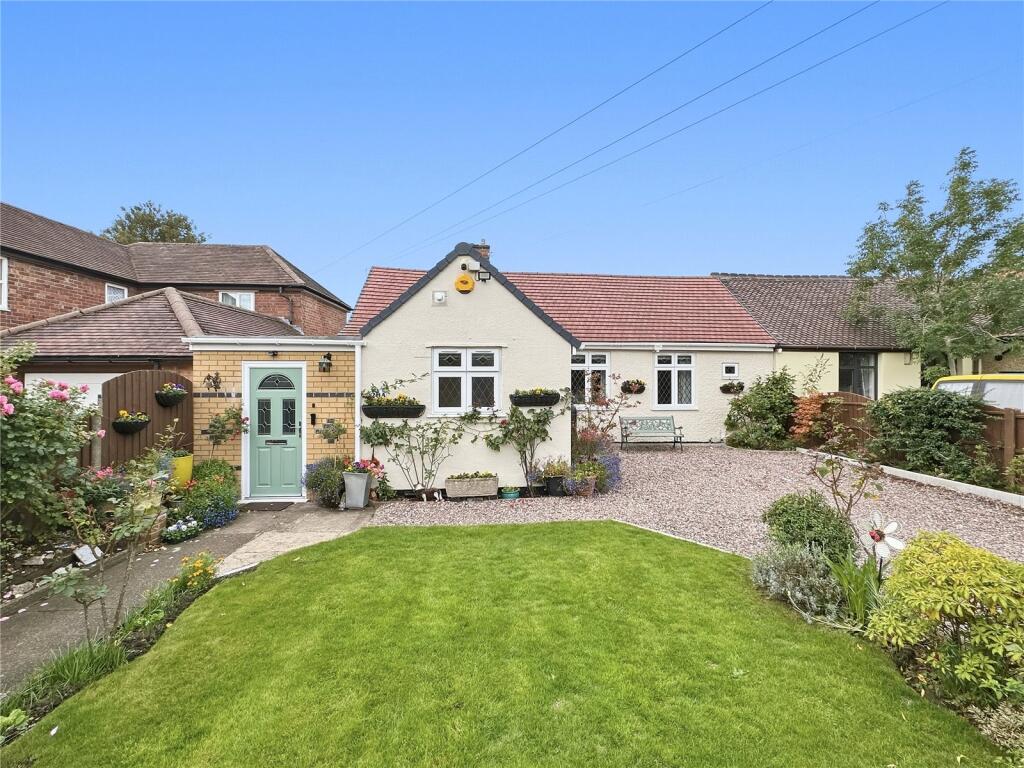
House for sale
Walsall
2 bedrooms·1 bathroom
318.096 €
Listed Sep 18, 2026
About this listing
A BEAUTIFULLY PRESENTED two bedroom SEMI DETACHED BUNGALOW that has been CAREFULLY MAINTAINED by the current owners and benefits from new UPVC windows throughout, adding to its appeal and energy efficiency
A beautifully presented two bedroom semi detached bungalow that has been carefully maintained by the current owners and benefits from new UPVC windows throughout, adding to its appeal and energy efficiency.
Internally, the bungalow is presented in immaculate condition, providing comfortable and well proportioned living accommodation with two bedrooms with the master bedroom benefitting from an en suite WC. The property is ready to move straight into, making it an excellent choice for those looking for a low maintenance home.
To the rear is a beautifully maintained garden, providing a pleasant private outdoor space with established planting and plenty of room to sit and enjoy the surroundings. The property also benefits from off road parking, adding further practicality.
An excellent opportunity to acquire a superbly maintained bungalow in a desirable setting, which is sure to appeal to a wide range of buyers.
Utility/Boot Room
2.97m x 2.07m (9' 9" x 6' 9")
Entered through a double glazed composite door, space for appliances, wall cupboards, tiled floor, radiator, recessed spot lights, double glazed UPVC door leading into the rear garden and door leading through to the kitchen.
Kitchen
5.57m x 3.49m (18' 3" x 11' 5")
Fitted with a range of base, wall and drawer units with integrated fridge freezer, stainless steel sink with drainer and mixer tap with tiled splashback, two radiators, recessed spot lights, three double glazed UPVC windows, tiled floor, cupboard housing the recently fitted gas fired boiler and doors leading through to the hallway and bathroom.
Hallway
2.51m x 2.01m (8' 3" x 6' 7")
With light point, radiator, tiled floor, loft hatch with ladders leading to a part boarded loft and doors leading to the kitchen, lounge, conservatory and bedrooms.
Bedroom One
4.36m x 3.37m (14' 4" x 11' 1")
With double glazed UPVC window, radiator, light point and fitted wardrobes and door leading into the ensuite WC.
Ensuite WC
1.19m x 1.12m (3' 11" x 3' 8")
With vanity wash hand basin, WC, radiator, recessed spot lights, tiled flooring and double glazed UPVC window.
Bedroom Two
2.89m x 2.5m (9' 6" x 8' 2")
With double glazed UPVC window, radiator, light point and fitted wardrobes.
Lounge
4.31m x 3.37m (14' 2" x 11' 1")
With double glazed UPVC window, radiator, light point and gas fire with decorative surround.
Bathroom
2.62m x 1.79m (8' 7" x 5' 10")
Fitted with a White suite comprising of free standing bath with chrome mixer tap and hand held tap, corner shower cubicle with glazed doors and mains fitted overhead shower and hand held shower, WC, vanity wash hand basin, radiator, tiled floor, recessed spot lights and Bluetooth integrated stereo speakers and double glazed UPVC window.
Conservatory
4.52m x 2.28m (14' 10" x 7' 6")
Being 1/4 brick base with double glazed UPVC windows and double glazed UPVC French doors which lead into the rear garden, radiator, tiled floor and fitted blinds.
Outside
Rear Garden
Stunning rear garden which is fully enclosed, being well stocked with mature shrubs, trees and flower boarders and having paved patio seating areas.
Front of the property
Having double metal gates leading to the gravelled driveway and pedestrial gate with path leading to the front door, mature shrubs and the remainder being laid to lawn.
What's included
Garden
Parking
TypeBungalow
Bedrooms2
Bathrooms1
HeatingAsk Agent
Location
Map loading soon
Neighborhood data on demand
Nearby essentials will load when this section comes into view.
Listed on
Mortgage calculator
Estimated monthly payment
1.575 €/mo
Down payment10 % · 31.810 €
31.810 €286.286 € loan
Term
Total repayable472.519 €
Interest rate4.40 %
Representative estimate · Landomo is not a mortgage broker. · Rates updated April 2026