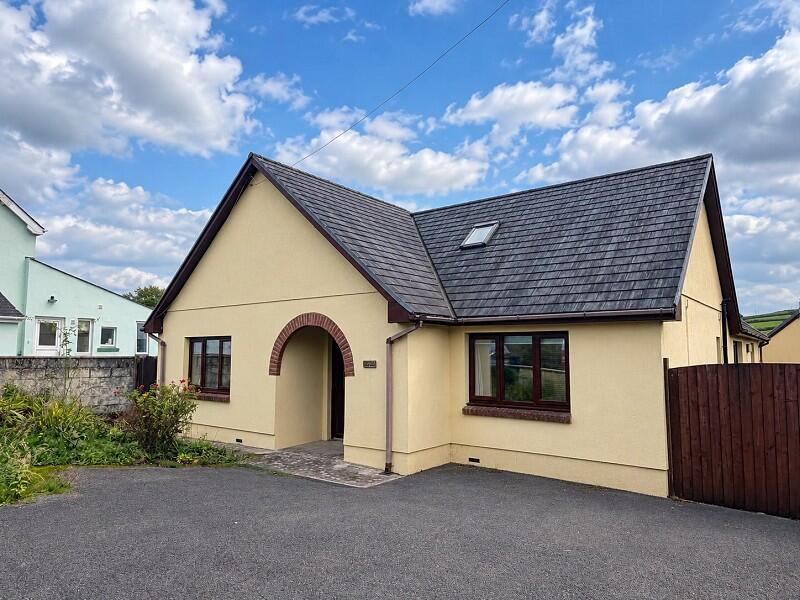
House for sale
Swansea
4 bedrooms·2 bathrooms
384.991 €
Listed Oct 19, 2026
About this listing
Golwg Y Nant is a spacious and versatile four-bedroom bungalow, situated in a convenient location, offering flexible accommodation together with a detached garage and a good-sized garden.
The property benefits from a principal bedroom with an en-suite wet room, while a further bedroom is located on the first floor, providing additional flexibility for family members, guests or those requiring a home office.
The accommodation offers potential to suit a variety of buyers, whether seeking a family home or a property with adaptable living space.
Externally, the property enjoys a good-sized garden, providing space for outdoor relaxation, gardening and entertaining. A detached garage provides useful additional storage and parking potential.
The location offers access to the surrounding Carmarthenshire countryside, with good access to the M4 motorway, making the property a convenient option for commuters travelling further afield.
Double Glazed Door
to:
Reception Hall
With stairs to first floor bedroom. Radiator, double glazed window to front, cloak cupboard with double doors and coat hooks.
Bedroom 1
3.65m x 4.44m Max (12' 0" x 14' 7" Max)
With double glazed window to front, radiator, TV and telephone point. Built in cupboard with hanging rail.
Principle Bedroom
3.68m x 3.07m (12' 1" x 10' 1")
With radiator, double glazed window to front, TV and telephone point. Two built in cupboards.
En Suite / Wet Room
1.91m Min x 1.31m (6' 3" Min x 4' 4")
Double glazed window, extractor fan and low level WC. Wash hand basin, electric shower, shaving point, radiator, part tiled and part respatex walls.
Wet Room
1.91m x 1.55m (6' 3" x 5' 1")
With radiator, pedestal wash hand basin and low level WC. Electric shower, part tiled and part respatex. Extractor fan and shaver point.
Bedroom 3
3.65m x 2.81m (12' 0" x 9' 3")
With double window to rear, telephone point and radiator. Built in cupboard with handing rail and shelf.
Cloak Room
1.47m x 0.96m Min (4' 10" x 3' 2" Min)
1.94 max.
Extractor fan, low level WC, pedestal wash hand basin and part tiled walls.
Kitchen / Breakfast Room
4.87m x 2.97m (16' 0" x 9' 9")
With wall, base and drawer units. Double glazed window and double glazed door to side. Stainless steel bowl and a half unit with mixer tap. Plumbing for washing machine and dishwasher, integrated oven and ceramic hob with extractor hood over. Part tiled walls.
Living Room
4.47m x 6.19m (14' 8" x 20' 4")
With two radiators, two double glazed windows and double glazed patio doors. Coved ceiling, feature electric fireplace and TV point.
First Floor
Landing
With access to eaves storage.
Bedroom 4
5.67m x 3.86m (18' 7" x 12' 8")
With radiator and two velux windows.
EXTERNALLY
The property benefits from front and side tarmacadam areas, with an external oil-fired boiler, outside tap and exterior lighting. To the rear, the garden features a decked seating area, lawn, and a variety of mature shrubs and trees. A charming stream runs through the garden, crossed by a timber bridge, adding character and appeal to the outdoor space.
Detached Garage
6.54m x 3.52m (21' 5" x 11' 7")
With concrete floor, up and over door. Power and light.
Local Authority
Carmarthenshire County Council, Spilman Street, Carmarthen, Tel. No. .
Broadband and Mobile phone
The mobile signal is deemed good. Ultrafast broadband is available in this area.
Viewing
By appointment with the selling agents.
What's included
Garden
Parking
TypeDetached house
Bedrooms4
Bathrooms2
HeatingOil
Location
Map loading soon
Neighborhood data on demand
Nearby essentials will load when this section comes into view.
Listed on
Mortgage calculator
Estimated monthly payment
1.906 €/mo
Down payment10 % · 38.499 €
38.499 €346.492 € loan
Term
Total repayable571.890 €
Interest rate4.40 %
Representative estimate · Landomo is not a mortgage broker. · Rates updated April 2026