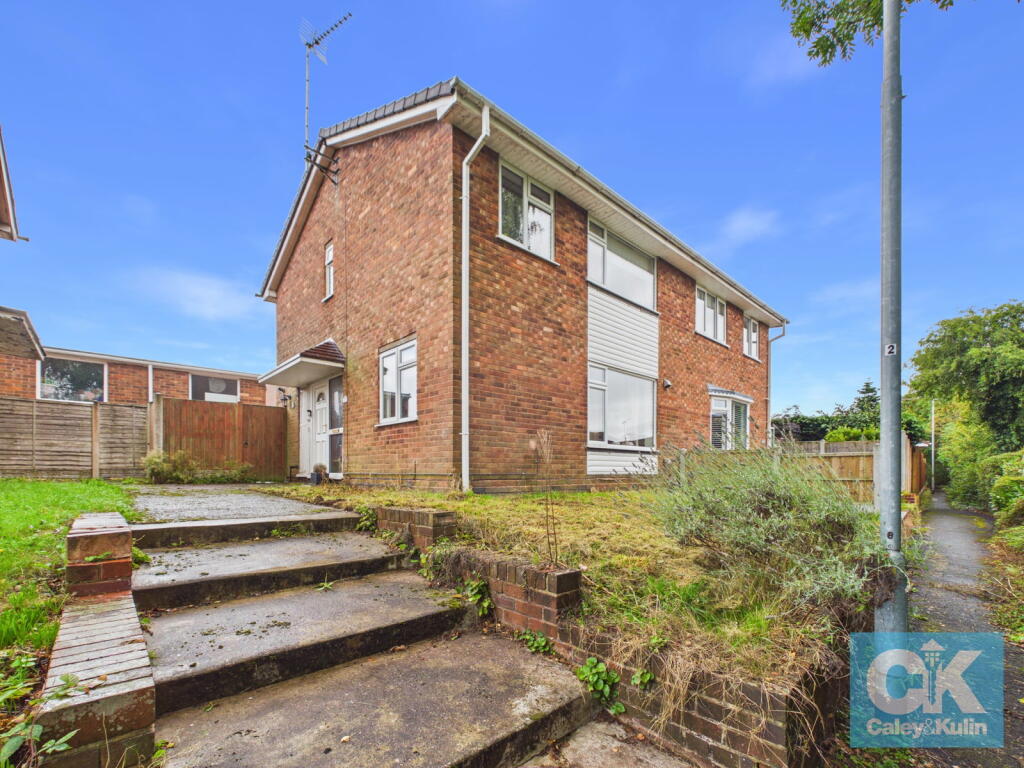
House for sale
Stoke-on-Trent
3 bedrooms·1 bathroom
256.470 €
Listed Sep 10, 2026
About this listing
*** OUR OPENING TIMES ARE 9AM-9PM, 7 DAYS A WEEK! ***
*** 360 VIRTUAL TOUR AVAILABLE – CLICK THE LINK IN THE ADVERT ***
Occupying a desirable position within the popular Wildwood development, this spacious three-bedroom, semi-detached home offers well-proportioned accommodation, a low-maintenance tiered rear garden and a garage, making it an ideal choice for modern family living.
Wildwood is a particularly popular development, offering a superb combination of established surroundings, excellent amenities and convenient transport links. The area is well served by a selection of well-regarded primary and secondary schools, while numerous parks, green spaces and pleasant walking routes are close at hand. Stafford town centre is also easily accessible, with the M6 motorway and Stafford’s mainline railway station providing excellent connections for commuters. It is this blend of community, convenience and accessibility that makes Wildwood such a desirable place to live.
On entering the property, the welcoming hallway provides access to the principal living spaces and immediately sets the tone for this practical and inviting home.
The spacious lounge is a bright and comfortable reception room, with large windows to both the front and side allowing plenty of natural light to flood the space. There is ample room for a variety of furniture arrangements, making this an ideal room for relaxing with the family or entertaining.
The open-plan kitchen/diner provides a fantastic central hub for the home. The kitchen is fitted with a good range of storage units and work surfaces, complemented by a useful storage cupboard. There is generous space for a dining table and chairs, while stairs rise to the first floor and French doors open to the rear garden.
Upstairs, there are three well-proportioned bedrooms, with bedroom one and two benefiting from useful built-in storage. A family bathroom and separate WC complete the first-floor accommodation.
Outside, the property enjoys well-maintained gardens to both the front and rear. The front garden is laid mainly to lawn and provides an attractive approach to the property. The rear features a low maintenance, tiered garden.
A further benefit is the garage situated to the rear of the property, providing secure parking and valuable additional storage.
This appealing Wildwood home combines a highly desirable location with spacious and versatile accommodation. Offering well-proportioned living space throughout, the property is ideally suited to modern family life while also presenting an excellent opportunity for long-term enjoyment.
Properties in Wildwood are consistently in demand, and early viewing is highly recommended to appreciate the accommodation, gardens and enviable position this home has to offer.
Do you need a mortgage? Do you need a valuation on your current home? If so then a member of our British Property Gold Award Winning team can book you a free, no obligation appointment.
Our main areas include Cannock, Penkridge, Stafford, Wolverhampton and all surrounding areas.
*** Take a full tour of the property from the comfort of your home — simply click the 360° video tour link in this advert ***
Tenure - Freehold,
Council Tax Band - B
Anti-Money Laundering (AML) & ID Checks
Once an offer is accepted on a property marketed by Caley & Kulin Ltd. We are required to complete verification checks on all buyers and to apply ongoing monitoring until the transaction is concluded.
Whilst this is the responsibility of Caley & Kulin Ltd. We use the third party services of Move Reports UK Ltd. To verify clients identity.
The cost of these checks is £30.00 including VAT per buyer.
This will not effect your credit history as it is not a credit check.
This is an up front cost and payable when an offer is agreed, prior to the memorandum of sale being issued. The charge is non-refundable
Ground Floor
Entrance Hall - 0.99m x 1.84m (3'2" x 6'0")
Lounge - 5.48m x 3.16m (17'11" x 10'4")
Kitchen/Diner - 5.55m x 2.91m (18'2" x 9'6")
First Floor
Landing - 0.86m x 2.75m (2'9" x 9'0")
Bedroom One - 3.72m x 3.06m (12'2" x 10'0")
Bedroom Two - 2.94m x 3.23m (9'7" x 10'7")
Bedroom Three - 2.49m x 2.34m (8'2" x 7'8")
Family Bathroom - 1.69m x 2.05m (5'6" x 6'8")
Outside
Front
Garage - 2.51m x 5.13m (8'2" x 16'9")
Rear
What's included
Garage
Key Stats
Key Stats
TypeSemi-detached house
Bedrooms3
Bathrooms1
HeatingDouble Glazing, Central
Location
Map loading soon
Neighborhood data on demand
Nearby essentials will load when this section comes into view.
Listed on
Mortgage calculator
Estimated monthly payment
1.270 €/mo
Down payment10 % · 25.647 €
25.647 €230.823 € loan
Term
Total repayable380.977 €
Interest rate4.40 %
Representative estimate · Landomo is not a mortgage broker. · Rates updated April 2026