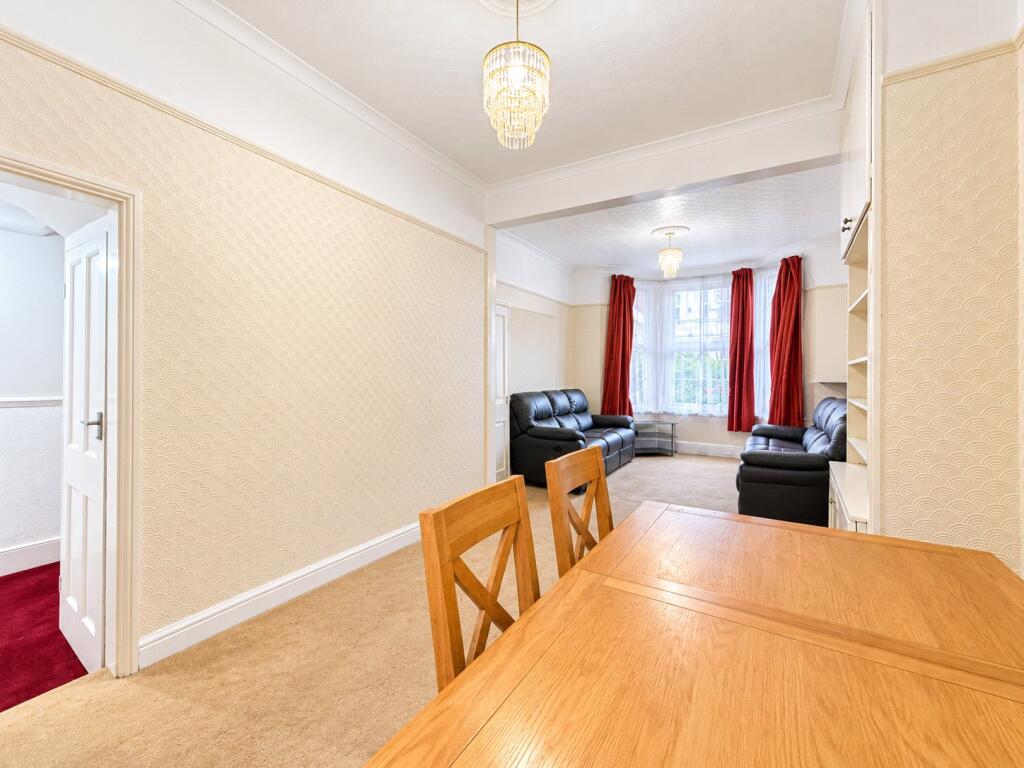
House for sale, 109 m²
London, Cordwell Estate, Hither Green
3 bedrooms·1 bathroom
855.760 €
7.851 €/m²
Listed Sep 30, 2026
About this listing
Robinson Jackson are pleased to present this spacious three-bedroom period house, ideally positioned on the popular Murillo Road in Lewisham/Hither Green. Offering generous accommodation and plenty of potential for a purchaser to put their own stamp on the property, this could make an excellent family home. Offered Chain Free!
The ground floor features an impressive double reception room, providing ample space for both relaxing and entertaining, together with a separate dining room and fitted kitchen with direct access to the private rear garden. To the rear, a useful lean-to provides additional versatile space.
Upstairs, the property offers three well-proportioned bedrooms, together with a family bathroom and separate WC. The house retains a sense of period character and, while requiring some modernisation, offers excellent scope for improvement and personalisation.
The location is a particular highlight. The property is approximately a five-minute walk from the much-loved Manor House Gardens, providing attractive green space, a children's playground, café, tennis courts and pond – ideal for families and those who enjoy having outdoor space close to home. Manor House Gardens.
Murillo Road is also well placed for local shops, cafés and everyday amenities around Hither Green, Lee and Lewisham, with Blackheath Village also within easy reach.
Families are particularly well catered for, with a number of schools nearby, including Trinity Church of England School: Primary Phase and Brindishe Manor School. St Margaret's Lee CofE Primary School is also approximately 0.2 miles away.
For commuters, Hither Green Station is approximately 0.4 miles away, providing convenient National Rail connections towards London Bridge and Central London. Lewisham Station is also accessible, offering further National Rail services together with the DLR, providing useful connections towards Canary Wharf and the wider London transport network.
Overall, this is a generously proportioned three-bedroom family home in a sought-after residential location, combining excellent living space, a private garden and fantastic access to local parks, schools and transport links.
LOCATION
While Lewisham offers excellent transport links - including mainline trains and the DLR for swift access to central London - it’s also a vibrant destination in its own right. The town boasts a bustling indoor shopping centre, a lively daily street market, and an impressive variety of restaurants offering global cuisine. You'll also find an abundance of green spaces, perfect for weekend strolls or family outings.
Families are well catered for, with a wide choice of well-regarded state primary and secondary schools, along with respected independent options. Just next door, the charming village of Blackheath adds another layer of appeal with its boutique shops, stylish bars, and fine dining establishments.
ADDITIONAL INFORMATION
• Postcode: SE13 5QG
• Local Authority: London Borough of Lewisham
• Council Tax: Band D
• EPC Rating: D
• There are no allocated parking arrangements; however, there is the possibility of obtaining a residents’ parking permit (Zone F) for on street parking.
UTILITIES
• Mains electricity
• Mains water
• Mains gas
• Drainage to public sewer
NEAREST TRAIN STATIONS
• Hither Green Station 0.4 miles
• Blackheath Station 0.7 miles
• Lee Station 0.8 miles
FLOOD RISK
For information please visit: check-long-term-flood-risk.service.gov.uk/postcode
BROADBAND & MOBILE COVERAGE
For broadband and mobile phone coverage at the property please visit:
• Broadband: checker.ofcom.org.uk/en-gb/broadband-coverage
• Mobile: checker.ofcom.org.uk/en-gb/mobile-coverage
INTERIOR
Entrance Hall:
Entrance door with frosted glass panel, radiator, fitted carpet, carpeted stairs to first floor landing, under the stairs storage cupboard, covings and dado rails, access to the reception room and kitchen.
Reception Room:
22' 7" x 11' 2" (6.88m x 3.41m)
Double glazed bay window to the front and double glazed window to the rear, fitted carpet, two radiators, covings and picture rails, built in storage cupboards, serving hatch.
Kitchen:
9' 4" x 8' 0" (2.85m x 2.44m)
Double glazed window to the side and doors to the garden, range of walls and base units with work tops above, space for cooker and fridge freezer, stainless steel sink with mixer tap, tiled splash back and tiled floor, plumbed for washing machine, access to the dining room.
Dining Room:
12' 7" x 9' 7" (3.84m x 2.93m)
Double glazed window to the side and sliding doors to the rear leading to Lean-to, wall mounted combi boiler, wood style laminate floor, radiator, covings and dado rails, built in storage cupboards.
Lean-to:
8' 4" x 4' 7" (2.53m x 1.39m)
Windows to the rear and side, wood style laminate floor.
Landing:
Skylight, fitted carpet, dado rails and covings, access to all bedrooms, bathroom and WC.
Bedroom 1:
14' 1" x 12' 11" (4.28m x 3.94m)
Double glazed bay window and double glazed window to the front, fitted carpet, covings, built in wardrobes.
Bedroom 2:
11' 9" x 9' 2" (3.57m x 2.79m)
Sash window to the rear, wood style laminate floor, covings, radiator.
Bedroom 3:
11' 3" x 9' 7" (3.44m x 2.91m)
Double glazed window to the rear, wood style laminate floor, radiator, covings.
Bathroom:
Double glazed frosted window to the side, panel enclosed bath with shower over, wash hand basin with mono taps and built in storage underneath, partly tiled walls and vinyl floor, radiator.
WC:
Doble glazed frosted window to the side, low level w.c., wash hand basin, tiled splash back, tiled floor, covings.
EXTERIOR
Garden:
Enclosed by fencing mature trees and established planting, flower beds & shrubs, lawn area, paved garden pathway, raised borders, garden storage, back gate.
What's included
Garden
Living Area109 m²
Bedrooms3
Bathrooms1
Energy ClassD
HeatingAsk Agent
Location
Map loading soon
Neighborhood data on demand
Nearby essentials will load when this section comes into view.
Listed on
Mortgage calculator
Estimated monthly payment
4.237 €/mo
Down payment10 % · 85.576 €
85.576 €770.184 € loan
Term
Total repayable1.271.200 €
Interest rate4.40 %
Representative estimate · Landomo is not a mortgage broker. · Rates updated April 2026