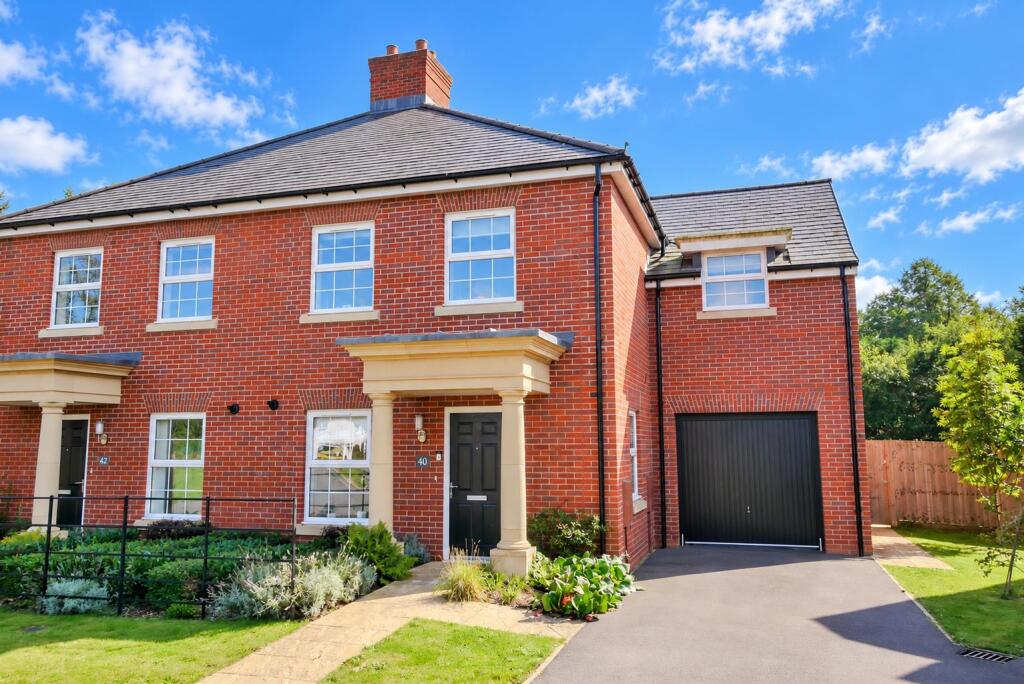
House for sale, 137 m²
South Oxfordshire, Winterbrook, Wallingford
4 bedrooms·3 bathrooms
773.552 €
5.647 €/m²
Listed Oct 12, 2026
About this listing
This beautifully presented four-bedroom home is ideally located within easy reach of Wallingford town centre and its range of shops and amenities.
The property is approached via an attractive cast stone portico, with a spacious open-plan sitting and dining room, ideal for both everyday family living and entertaining. A modern fitted kitchen benefits from a range of integrated appliances.
Upstairs, there are four generously sized bedrooms, two of which benefit from en-suite facilities, alongside a separate family bathroom.
Outside, the enclosed south-east facing rear garden offers a private and sunny space to relax and enjoy. Further benefits include a garage and driveway parking for two vehicles.
Approach - The property is accessed via a driveway, providing off-street parking for two vehicles and access to the garage. A paved pathway, bordered by mature shrub bedding areas, leads to the cast stone portico and front door, opening to:
Entrance Hall - Stairs rising to first floor, storage cupboard and radiator. White matching doors to:
Cloakroom - Suite comprising hand wash basin and WC. Double glazed privacy to front aspect, spotlights and radiator.
Kitchen - 3.80 x 2.67 (12'5" x 8'9") - Matching wall & base units, integral double oven, microwave and five-ring gas hob with extractor over. Integral washer/dryer, dishwasher and fridge/freezer. One and a half bowl sunken sink with drainer grooves, double glazed window to front aspect, spotlights and radiator.
Living/Dining Room - 6.32 x 4.95 maximum (20'8" x 16'2" maximum) - Double glazed window and double doors to rear aspect, under stairs storage cupboard and two radiators.
First Floor Landing - Access to loft space, two storage cupboards (one containing water tank) and white matching doors to:
Bedroom One - 4.06 x 3.26 (13'3" x 10'8") - Double glazed window to rear aspect and radiator. Door to:
En-Suite (1) - Suite comprising shower, hand wash basin and WC. Double glazed privacy window to front aspect, chrome heated towel rail, spotlights and shaver socket.
Bedroom Two - 3.34 x 2.89 (10'11" x 9'5") - Two built-in double door storage cupboards, double glazed window to rear aspect and radiator. Door to:
En-Suite (2) - Suite comprising shower, hand wash basin and WC. Double glazed privacy window to rear aspect, chrome heated towel rail and spotlights.
Bedroom Three - 3.79 x 2.65 (12'5" x 8'8") - Double glazed window to front aspect and radiator.
Bedroom Four - 2.90 x 2.20 (9'6" x 7'2") - Double glazed window to front aspect and radiator.
Family Bathroom - Suite comprising bath, hand wash basin and WC. Tiled flooring, spotlights and radiator.
Rear Garden - The south-east facing rear garden is primarily laid to lawn and enclosed by timber fencing, with a paved patio area adjacent to the property. The garden also provides rear access to the garage and has a side gate leading to the front aspect.
Garage - 6.14 x 3.05 (20'1" x 10'0") - The garage is fully equipped with power & lighting, up & over door and rear access door to the rear aspect.
Off-Street Parking - The driveway provides off-street parking for two vehicles.
What's included
Garden
Garage
TypeSemi-detached house
Living Area137 m²
Bedrooms4
Bathrooms3
HeatingGas Central
MunicipalitySouth Oxfordshire
Location
Map loading soon
Neighborhood data on demand
Nearby essentials will load when this section comes into view.
Listed on
773.552 € – 791.403 €
Mortgage calculator
Estimated monthly payment
3.830 €/mo
Down payment10 % · 77.355 €
77.355 €696.197 € loan
Term
Total repayable1.149.084 €
Interest rate4.40 %
Representative estimate · Landomo is not a mortgage broker. · Rates updated April 2026