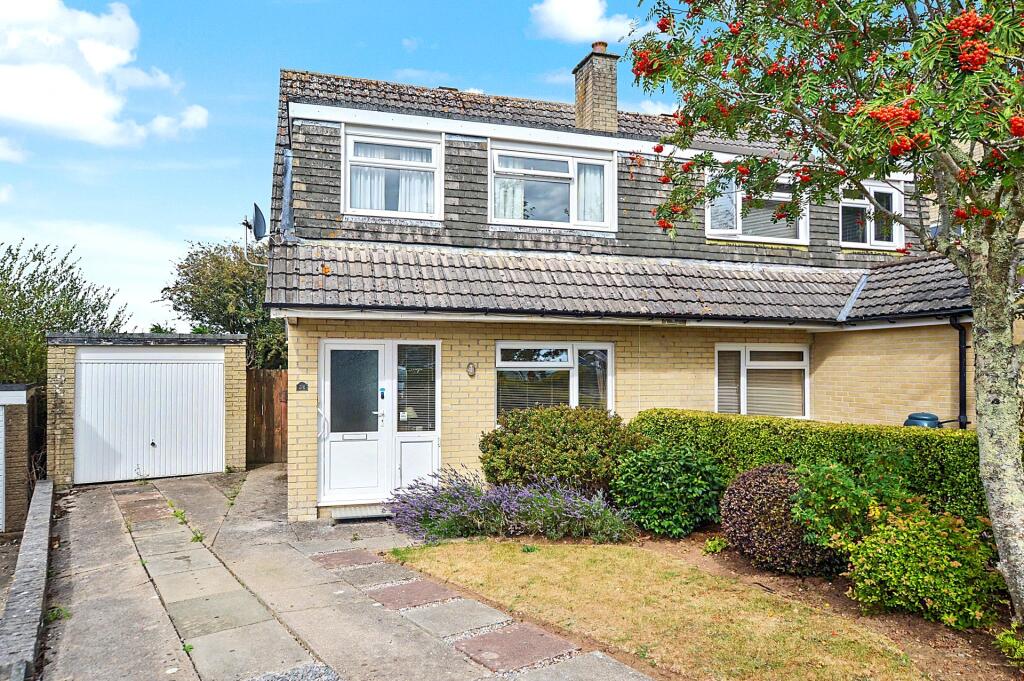
House for sale
Saltash, Cornwall
3 bedrooms·1 bathroom
291.104 €
Listed Sep 8, 2026
About this listing
This semi detached house would make an ideal family home with accommodation comprising of 13'6 lounge, 10'5 dining room, 10'3 fitted kitchen, 12'1 conservatory, downstairs w.c., three bedrooms and a shower room. uPVC double glazing. Gas central hetaing with a condensing boiler. Driveway with parking for up to three cars (tandem). Garage. Lovely landscaped rear garden.
.
Access into the property via uPVC double glazed opaque door into...
Hallway
Radiator, double opaque glass panelled doors leading to...
Lounge
4.11m x 3.8m (13' 6" x 12' 6")
uPVC double glazed window to the front, radiator, understairs storage cupboard housing the gas central heating boiler (condensing), feature fireplace. Door leading through to...
Dining Room
3.18m x 2.51m (10' 5" x 8' 3")
Single glazed window to the rear and radiator. Door leading through to...
Kitchen
3.12m x 2.18m (10' 3" x 7' 2")
The kitchen has a range of wall and floor mounted storage units, roll top work surfaces, one and a half bowl stainless steel sink and drainer unit, electric cooker point, tiling above worktops, uPVC double glazed window to the side, single glazed window to the rear and single glazed door giving access to the conservatory.
Conservatory
3.68m x 2.16m (12' 1" x 7' 1")
uPVC double glazed to two sides, uPVC double glazed door giving access to the rear garden and radiator.
Downstairs WC
WC, wash hand basin with high gloss storage unit below, radiator, uPVC double glazed opaque window to the rear.
Staircase Rising To...
First Floor Landing
uPVC double glazed window to the side, access to loft space and radiator.
Bedroom One
3.96m x 2.62m (13' 0" x 8' 7")
uPVC double glazed window to the front and radiator.
Bedroom Two
2.82m x 2.77m (9' 3" x 9' 1")
uPVC double glazed window to the rear, radiator and storage cupboard.
Bedroom Three
3.1m x 2.06m (10' 2" x 6' 9")
Measurement includes boxed in stairwell and storage cupboard. Radiator and uPVC double glazed window to the front.
Shower Room
Oversized shower cubicle, wash hand basin, WC, storage cupboard, tiled splashbacks, radiator, uPVC double glazed opaque window to the rear.
Outside
To the front there is an area of lawn with edging borders, maturing shrubs, plants and trees. Driveway with parking for up to three cars leading to the garage.
Garage
5.54m x 2.74m (18' 2" x 9' 0")
Measurement not including pillars. Up and over door, power and lighting, wash hand basin, uPVC double glazed window to the rear and uPVC door to the side.
Rear Garden
The rear garden is enclosed and landscaped with area of lawn and a series of borders with maturing shrubs and plants. There is also an external water supply and a timber garden shed.
What's included
Garden
Garage
Parking
Key Stats
Key Stats
TypeSemi-detached house
Bedrooms3
Bathrooms1
HeatingDouble Glazing, Gas Central
MunicipalitySaltash
Location
Map loading soon
Neighborhood data on demand
Nearby essentials will load when this section comes into view.
Listed on
Mortgage calculator
Estimated monthly payment
1.441 €/mo
Down payment10 % · 29.110 €
29.110 €261.994 € loan
Term
Total repayable432.425 €
Interest rate4.40 %
Representative estimate · Landomo is not a mortgage broker. · Rates updated April 2026