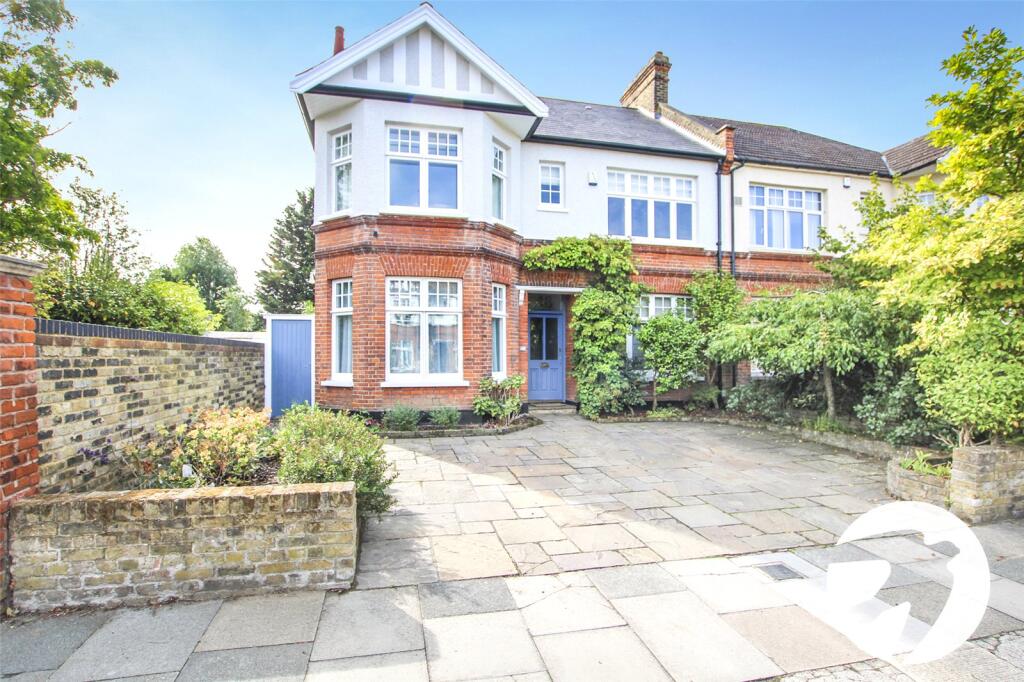
House for sale, 165 m²
London
3 bedrooms·1 bathroom
1.456.367 €
8.827 €/m²
Listed Sep 10, 2026
About this listing
Situated on the highly sought-after Glenlyon Road, just moments from Eltham Park South, this substantial double-fronted Corbett semi-detached residence offers an abundance of original features and versatile living accommodation. This home presents an outstanding opportunity for families seeking generous living space in one of Eltham's most desirable residential locations.
The property provides bright and spacious accommodation throughout with impressive high ceilings. The ground floor comprises an inviting entrance hall, a generous through reception room ideal for entertaining, a separate second reception room, a fitted kitchen with bi-folding doors giving direct access to the garden and a ground floor WC
The first floor offers three well-proportioned bedrooms together with a cot room/study, plus a family size bathroom with four piece suite, making the home perfectly suited for families.
Externally, the property benefits from a private rear garden offering excellent space for outdoor entertaining and family enjoyment, together with off-street parking to the front.
Ideally positioned within easy reach of the excellent amenities of Eltham High Street, a wide selection of highly regarded local schools and Eltham mainline station providing regular services into Central London, this impressive family home combines space, character and convenience in equal measure.
Key Terms
Eltham is a popular town in the Royal Borough of Greenwich, with £2 million recently been spent on a High Street revitalisation programme, including a new cinema and sky bar complex.
There’s a mainline train station offering a direct route to London and the magnificent Art Deco Eltham Palace. The Heritage Restaurant & Bar at the Tudor Barn, a modern leisure centre, the Bob Hope Theatre and Well Hall Pleasaunce can all be found in the town.
Entrance Hall
Lounge/diner
25' 3" x 12' 1" (7.7m x 3.68m)
Reception Room
17' 11" x 12' 6" (5.46m x 3.8m)
Kitchen/breakfast room
17' 2" x 19' 7" (5.23m x 5.97m)
Ground Floor WC
Cellar
25' 7" x 5' 7" (7.8m x 1.7m)
Landing
Bedroom 1
13' 1" x 17' 8" (4m x 5.38m)
Bedroom 2
16' 9" x 12' 3" (5.1m x 3.73m)
Bedroom 3
12' 2" x 11' 2" (3.7m x 3.4m)
Cot Room
6' 7" x 5' 3" (2m x 1.6m)
Bathroom
Garden
To rear
Parking
Off street parking to front
What's included
Garden
Parking
Key Stats
Key Stats
TypeSemi-detached house
Living Area165 m²
Bedrooms3
Bathrooms1
HeatingAsk Agent
Location
Map loading soon
Neighborhood data on demand
Nearby essentials will load when this section comes into view.
Listed on
Mortgage calculator
Estimated monthly payment
7.211 €/mo
Down payment10 % · 145.637 €
145.637 €1.310.730 € loan
Term
Total repayable2.163.380 €
Interest rate4.40 %
Representative estimate · Landomo is not a mortgage broker. · Rates updated April 2026