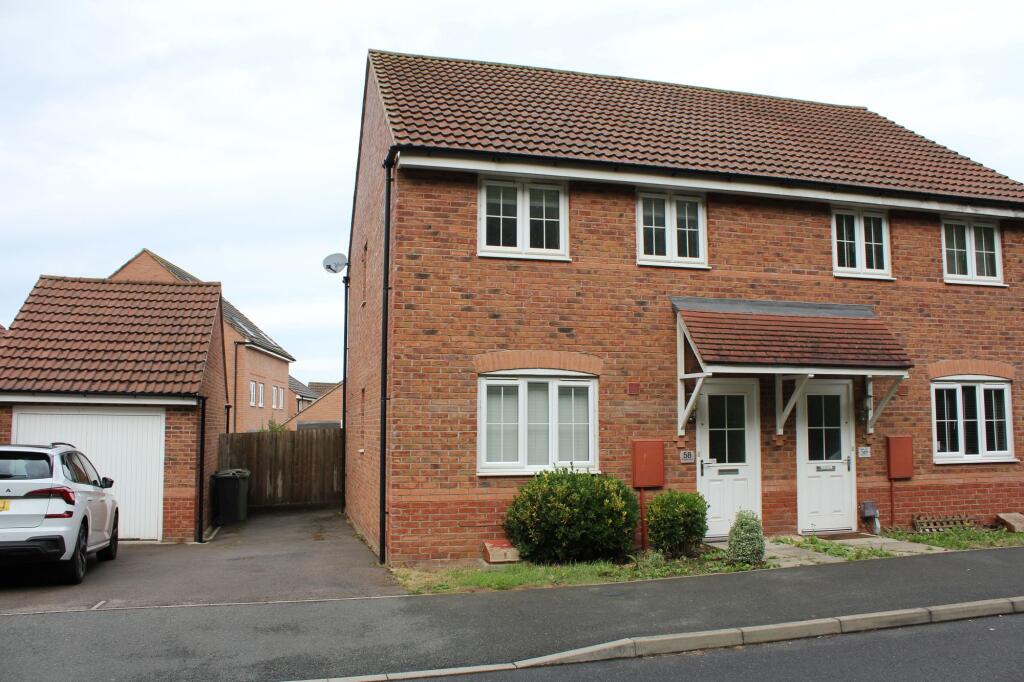
House to rent, 77 m²
Leicester
3 bedrooms·2 bathrooms
1.399 €/mo
19 €/m²
Listed Sep 8, 2026
About this listing
Three bedroom semi detached property on Windlass Drive available to let. In excellent condition throughout, the property comprises entrance hall, downstairs WC, living room, kitchen diner downstairs, with three bedrooms, en suite and family bathroom upstairs. The property is offered unfurnished with oven and hob and comes with off road parking to the side. There is a well proportioned garden to the rear.
EPC Rating: C
Living Room
3.6m x 4.92m
With double glazed window and radiator to the front elevation, double glazed window to the side elevation, TV point.
Kitchen Diner
3.15m x 4.56m
With double glazed window and double glazed double doors to rear elevation, radiator to side elevation, understairs storage, wall and floor mounted units with worktop over, gas hob with extractor fan over, integrated electric oven, plumbing for washing machine.
Downstairs WC
0.92m x 1.53m
With low flush WC, wash basin on plinth, tiled splash back.
Family Bathroom
1.68m x 1.88m
With double glazed window to the rear elevation, radiator to the side elevation, bath with tiled splash back, wash basin on plinth with tiled splash back.
Bedroom One
2.68m x 4.76m
With double glazed window to the front elevation, radiator to the side elevation, access to en suite.
En Suite
1.12m x 1.57m
With double glazed window to the side elevation, low flush WC, shower, wash basin on plinth, tiled splash back.
Bedroom Two
2.68m x 3.31m
With double glazed window to the rear elevation, radiator to the side elevation.
Bedroom Three
1.88m x 2.65m
With double glazed window to the front elevation, radiator to the side elevation.
Summary
• Price: £1200pcm • Deposit: £1380.00 • Council tax band: B • Maximum number of occupants: 3 (including children) • Please note: as part of our service to the landlord, we are required to meet all potential tenants. For your application to be considered by the landlord, all adult applicants must attend any arranged viewing.
Garden
Well proportioned private garden to the rear with paved area.
Parking - Off street
There is off road parking to the side of the property as well as on street parking to the front.
Disclaimer
Phillips George Sales & Lettings give notice that any particulars are not to be relied upon as a statement or representation of fact and do not constitute any part of an offer or a contract. Intending purchasers must satisfy themselves by inspection or otherwise as to the correctness of each and any statements contained in these particulars. Phillips George Sales & Lettings (nor any person in their employment) have authority to make any representation or warranty whatsoever in relation to any property.
None of the services, systems or appliances listed or shown in this specification have been tested by us and no guarantee as to their operating ability or efficiency is given. All floorplans and dimensions have been provided as a guide for prospective buyers only, and should not be relied on as a true representation.
Key Stats
Key Stats
TypeSemi-detached house
Living Area77 m²
Bedrooms3
Bathrooms2
Energy ClassC
HeatingElectric
Deposit1.609 €
Location
Map loading soon
Neighborhood data on demand
Nearby essentials will load when this section comes into view.