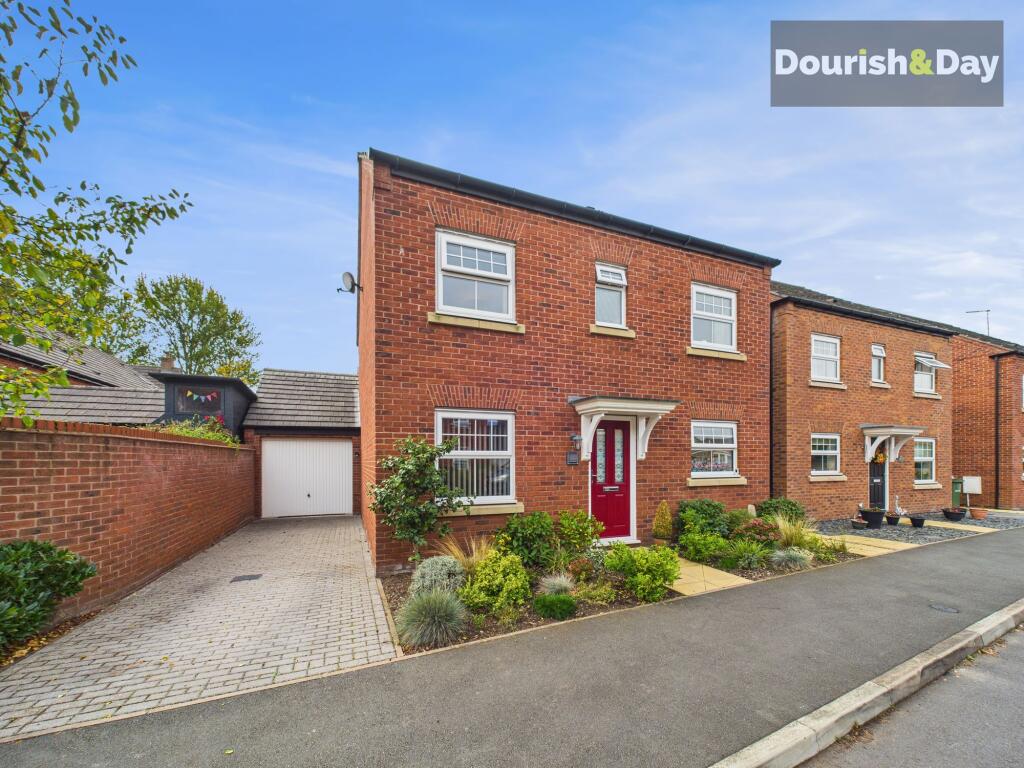
House for sale, 109 m²
Stafford, Beaconside
4 bedrooms·2 bathrooms
406.898 €
3.733 €/m²
Listed Nov 7, 2026
About this listing
Call us 9AM - 9PM -7 days a week, 365 days a year!
Not all Pearls belong in the sea — this one’s right here in Stafford, and it’s a beauty! Tucked away on the ever-popular Pearl Brook Avenue, this stunning four-bedroom detached home combines modern style, family comfort, and an unbeatable location. Just a five-minute walk from Stafford town centre, you’ll find shops, cafés, and everyday amenities right on your doorstep. For commuters, Stafford railway station is only a 10–15 minute stroll, offering excellent connections to major cities, including London Euston in just over an hour. With easy access to the M6 (Junctions 13 and 14), the wider motorway network is also within easy reach.
Inside, the home is beautifully presented throughout and offers generous space to suit modern family life. The welcoming entrance hallway leads to a bright study/office - perfect for home working - and a contemporary kitchen complete with built-in appliances. A utility room and guest WC add everyday convenience, while to the rear, an open-plan living and dining room creates a wonderful space for relaxing or entertaining, with French doors opening onto the private garden. Upstairs, there are four comfortable double bedrooms, including a stylish ensuite shower room to the main bedroom, plus a modern family bathroom. The property also benefits from a water softener, adding a thoughtful touch of comfort.
Outside, you will find a double tandem driveway leading to a garage and a private enclosed rear garden.
This Pearl Brook Avenue gem offers the perfect balance of modern living, space, and convenience, making it a home that truly stands out for all the right reasons.
EPC Rating: C
Entrance Hallway
-
Study / Office
-
Open Plan Living / Dining Room
-
Kitchen
A modern kitchen having integrated appliances including: fridge freezer, dishwasher, oven with grill and induction hob.
Utility Room
-
Guest WC
-
First Floor Landing
-
Bedroom One
-
Ensuite Shower Room
-
Bedroom Two
-
Bedroom Three
-
Bedroom Four
-
Family Bathroom
-
Anti-Money Laundering & ID Checks
Once an offer is accepted on a property marketed by Dourish & Day estate agents we are required to complete ID verification checks on all buyers and to apply ongoing monitoring until the transaction ends. Whilst this is the responsibility of Dourish & Day we may use the services of MoveButler or Guild365, to verify Clients’ identity. This is not a credit check and therefore will have no effect on your credit history. You agree for us to complete these checks, and the cost of these checks is £45.00 inc. VAT per buyer. This is paid in advance, when an offer is agreed and prior to a sales memorandum being issued. This charge is non-refundable.
Front Garden
The front of the home features neatly landscaped planting beds with shrubs and a double tandem driveway that runs alongside the house to the garage.
Rear Garden
The rear garden is enclosed and primarily laid to lawn, bordered by planting beds. It includes a paved patio seating area with a wooden pergola above and gated access to the front of the home.
What's included
Parking
TypeDetached house
Living Area109 m²
Bedrooms4
Bathrooms2
Energy ClassC
HeatingGas Central
MunicipalityStafford
Location
Map loading soon
Neighborhood data on demand
Nearby essentials will load when this section comes into view.
Listed on
Mortgage calculator
Estimated monthly payment
2.015 €/mo
Down payment10 % · 40.690 €
40.690 €366.208 € loan
Term
Total repayable604.432 €
Interest rate4.40 %
Representative estimate · Landomo is not a mortgage broker. · Rates updated April 2026