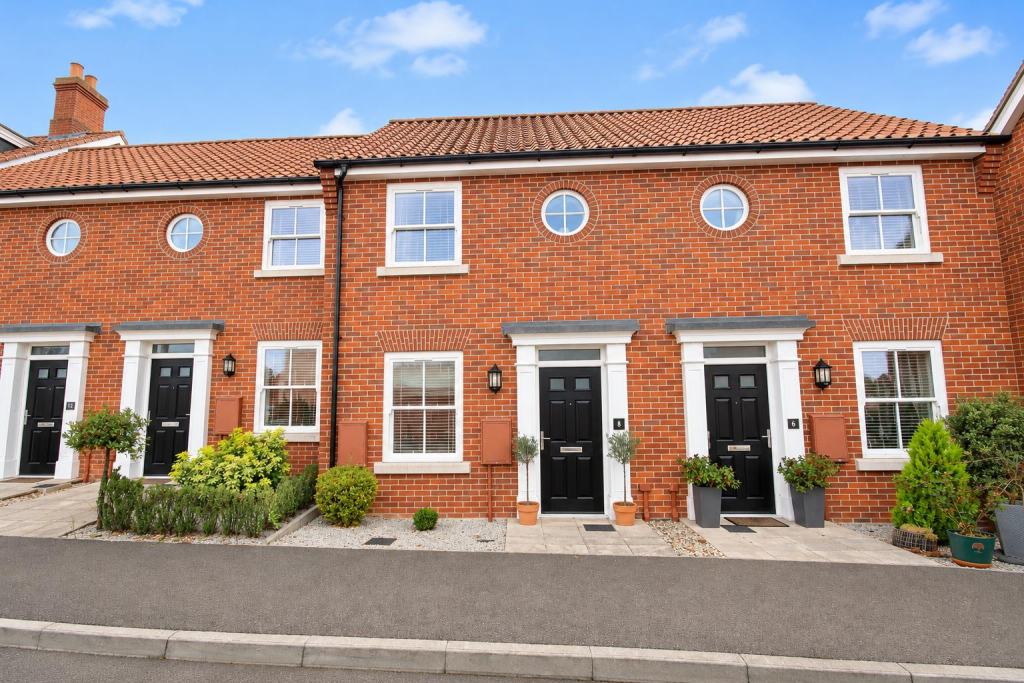
House for sale
Norwich
1 bedroom·1 bathroom
149.293 €
Listed Oct 20, 2026
About this listing
**50% SHARED OWNERSHIP** Gilson Bailey are delighted to offer this stunning and beautifully presented, one bedroom modern mid-terrace house, ideally positioned within the highly sought-after village of Trowse and offered with the significant advantage of no onward chain. Offering stylish and well-planned accommodation, this attractive home provides a fantastic opportunity for first-time buyers looking for a property in a desirable village setting. The ground floor comprises a comfortable and inviting lounge, fitted kitchen and useful utility cupboard, providing a practical layout for everyday living. Upstairs, there is a generously proportioned double bedroom and bathroom off landing, creating a comfortable and relaxing space. Outside, the property benefits from a lovely, beautifully maintained garden, offering an excellent space for entertaining, gardening or simply enjoying the warmer months, while rear access leads to a carport providing valuable off-road parking for two cars. Further benefits include double glazing and gas heating. Combining modern accommodation, an attractive garden, private parking and a highly desirable Trowse location, this appealing chain-free home would make a fantastic first-time purchase, so be quick to book a viewing.
Please note this is offered as 50% shared ownership and the remaining rent share is £287.93 per month.
Location - The sought after area of Trowse lies two miles south of the City centre of Norwich, and offers a wonderful variety of amenities including Whitlingham Country Park, dry ski slope, two public houses, café, village shop and excellent primary school, with easy access out onto the Southern Bypass.
Accommodation Comprises - Front door to:
Lounge - 4.17 x 3.32 (13'8" x 10'10") - Double glazed window, underfloor heating, stairs to first floor.
Kitchen - 3.23 x 2.60 (10'7" x 8'6") - Fitted wall and base units with worktops over, sink and drainer, fitted hob and oven, space for fridge/freezer and dishwasher, double glazed window, door to rear, underfloor heating, cupboard.
Utility - 1.63 x 0.89 (5'4" x 2'11") - Space for washing machine.
First Floor Landing - Doors to bedroom and bathroom.
Bedroom - 4.17 x 3.32 (13'8" x 10'10") - Two double glazed windows, radiator, fitted wardrobes.
Bathroom - 2.59 x 1.88 (8'5" x 6'2") - Panelled bath with shower over, low level WC, hand wash basin, heated towel rail, frosted double glazed window.
Outside - Low maintenance garden with artificial lawn, patio and shingled areas, mature plants and shrubs, enclosed by timber fencing with rear gate access to carport providing off road parking.
Local Authority - South Norfolk Council, Tax Band B.
Tenure - Leasehold
Term: 125 years from and including 25 December 2019
Service Charge: £16.25 per month
Rent: £287.93 per month
Utilities - Fibre to the property.
Mains gas, water and electric.
Disclaimer - To comply with Anti-Money Laundering (AML) regulations, successful buyers must complete the required AML checks and provide proof of funds. A non-refundable fee of £60 including VAT is payable per purchaser, per transaction, including any individuals contributing or gifting funds towards the purchase. Fees are payable for up to a maximum of two purchasers, for the transaction, any additional parties checks will be covered by these fees.
This fee must be paid directly to Gilson Bailey & Partners Ltd. All required checks must be completed before a memorandum of sale can be issued.
What's included
Terrace
Garden
Parking
TypeTerraced house
Bedrooms1
Bathrooms1
HeatingGas Central
Location
Map loading soon
Neighborhood data on demand
Nearby essentials will load when this section comes into view.
Listed on
Mortgage calculator
Estimated monthly payment
739 €/mo
Down payment10 % · 14.929 €
14.929 €134.364 € loan
Term
Total repayable221.770 €
Interest rate4.40 %
Representative estimate · Landomo is not a mortgage broker. · Rates updated April 2026