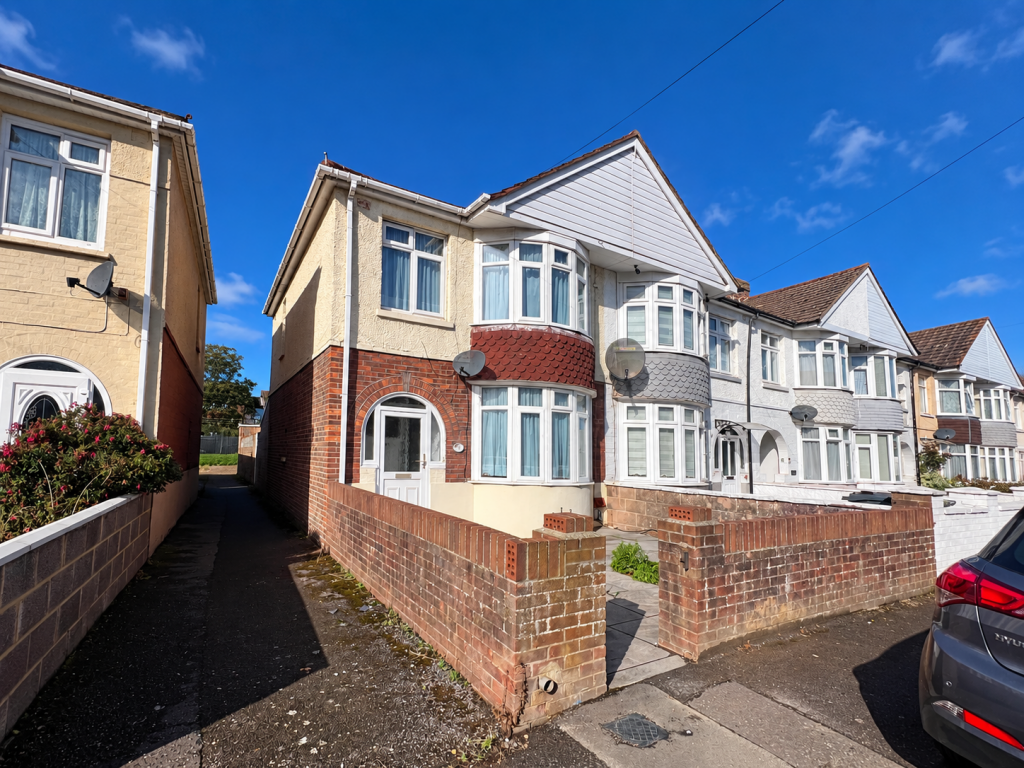
House for sale
Portsmouth
3 bedrooms·1 bathroom
283.286 €
Listed Oct 2, 2026
About this listing
DESCRIPTION
An opportunity is presented to buy a 1930's style, end of terrace family home, in a popular location. This three bedroom house requires some updating but is offered for sale with ' no chain ahead ' & benefits from a conservatory & a garage to the rear. The accommodation includes an extended lounge, a 16'2 x 9'2 kitchen/dining room & there is also gas central heating & double glazing.
Day to day amenities & schools for all age groups are found closeby. More comprehensive facilities & shops are found a short drive away, in Gosport town centre. There is also good access to Fareham & beyond, from this part of Gosport.
THE ACCOMMODATION COMPRISES
Double glazed door & adjacent windows to ;
ENCLOSED PORCH
Fitted storage/meter cupboards. Further front door & adjacent stained glass windows to ;
ENTRANCE HALL
Stairs to the first floor with cupboard under. Additional understairs recess with window & meter. Radiator.
LOUNGE
10’3 (3.12m) x 14’9 (4.50m) PLUS feature semi-circular bay window. Fireplace. Radiator. Door with glazed panels either side to ;
KITCHEN/DINING ROOM
16'2 (4.93m) x 9’2 (2.79m). Double glazed window to the rear. Fitted with a range of matching wall & base units, contrasting worktops. Inset sink unit. Appliance recesses. Radiator.
Double doors ( from the dining area ) to;
CONSERVATORY
16’2 (4.93m) x 7'1 (2.16m). Double glazed elevations. Polycarbonate style roof and door to rear garden.
FIRST FLOOR LANDING
Double glazed flank window. Built-in linen/storage cupboard.
BEDROOM ONE
10'4 (3.15m) x 11 (3.35m) PLUS feature, semi-circular bay window to the front elevation. Radiator.
BEDROOM TWO
12’6 (3.81m) x 9’8 (2.95m). Double glazed window overlooking the rear. Radiator. Fitted cupboard housing hot water tank.
BEDROOM THREE
7’3 (2.21m) x 5’6 (1.68m). Double glazed window to the front elevation. Radiator.
BATHROOM
Double glazed window to the rear. Fitted with a suite comprising a bath with shower unit over, wash hand basin, WC, tiled surrounds. Radiator. Loft access.
OUTSIDE
The property has a front garden, largely enclosed by a wall, with a gateway.
There is also a side gate in to an enclosed rear garden. Enjoying a westerly aspect, the rear garden has paved areas & has direct access into the workshop ( 8'7 & 6'8 ) that opens in to the GARAGE ( 13'4 x 8'4 ). The garage has a window & an ' up & over ' door, providing access from the service road behind.
COUNCIL TAX BAND: B EPC RATING: TBC
NB
All measurements are approximate. Floor plans not to scale, for guidance purposes only.
We cannot confirm that appliances referred to in these particulars have been regularly
serviced or operate satisfactorily.
What's included
Terrace
Garden
Garage
TypeTerraced house
Bedrooms3
Bathrooms1
HeatingAsk Agent
Location
Map loading soon
Neighborhood data on demand
Nearby essentials will load when this section comes into view.
Listed on
Mortgage calculator
Estimated monthly payment
1.403 €/mo
Down payment10 % · 28.329 €
28.329 €254.957 € loan
Term
Total repayable420.810 €
Interest rate4.40 %
Representative estimate · Landomo is not a mortgage broker. · Rates updated April 2026